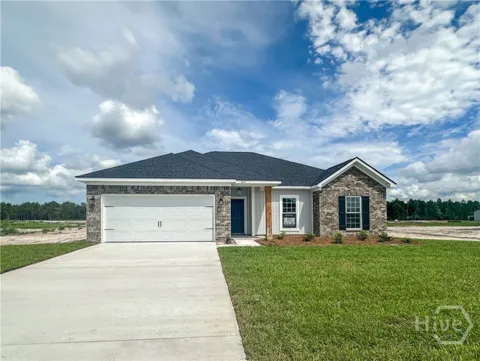
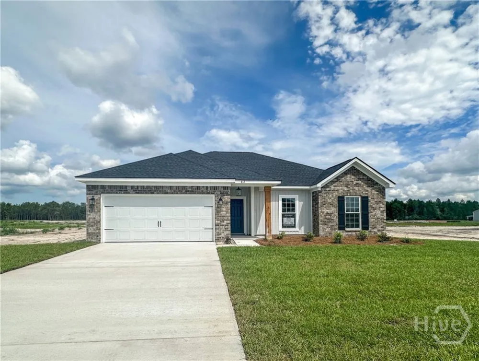
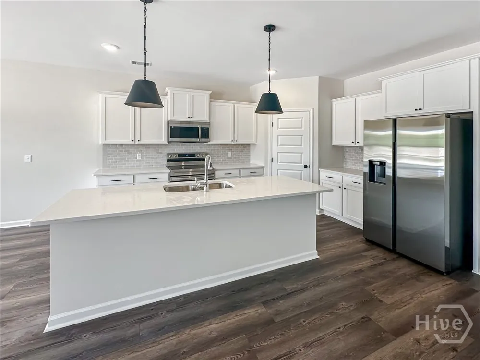
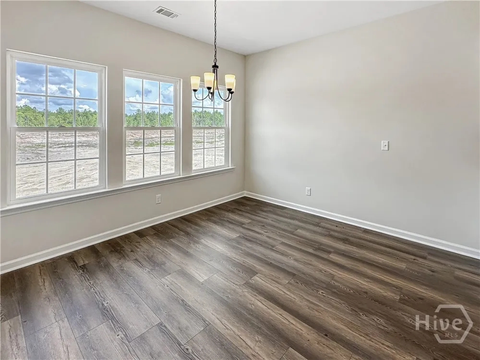
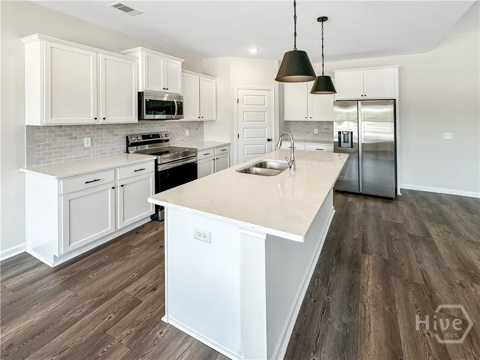
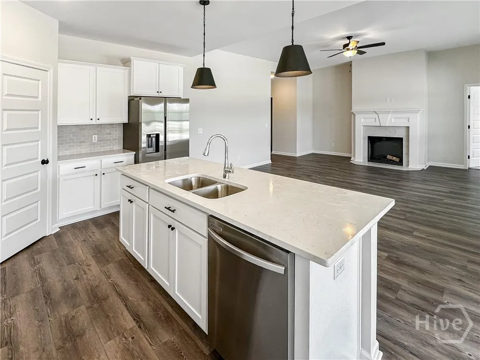
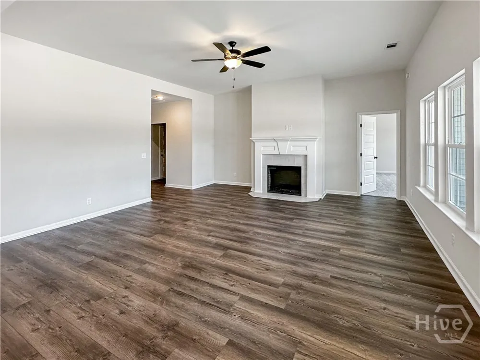
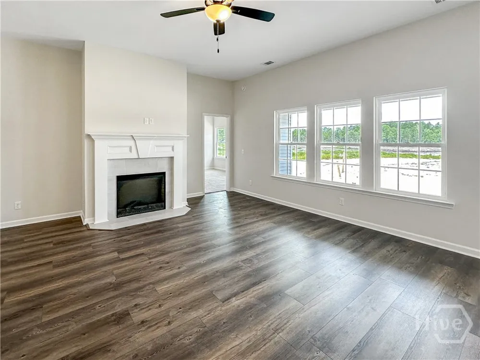
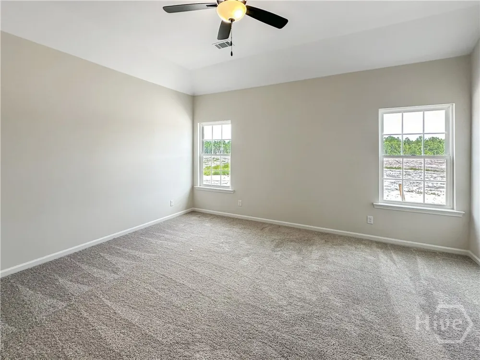
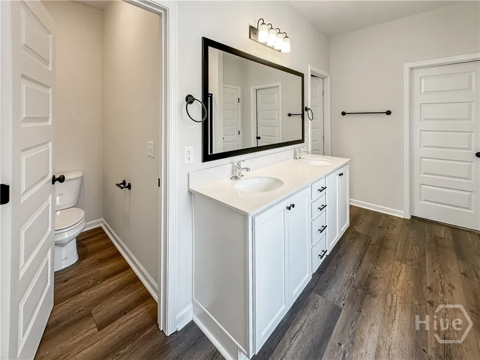
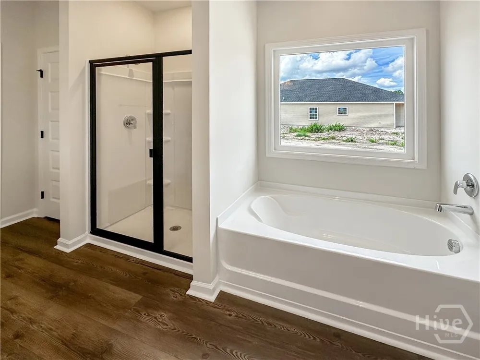
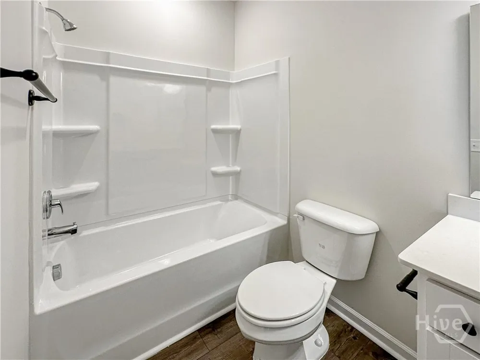
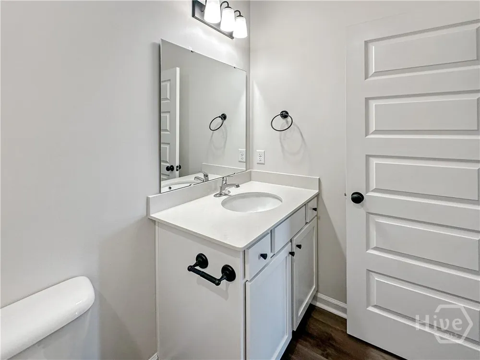
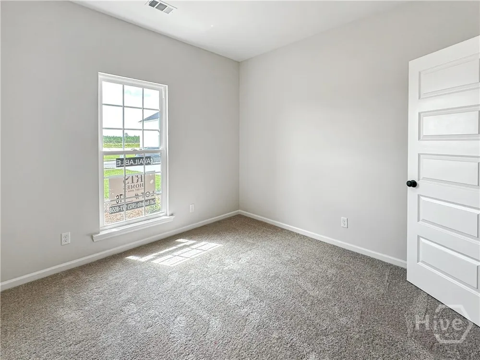
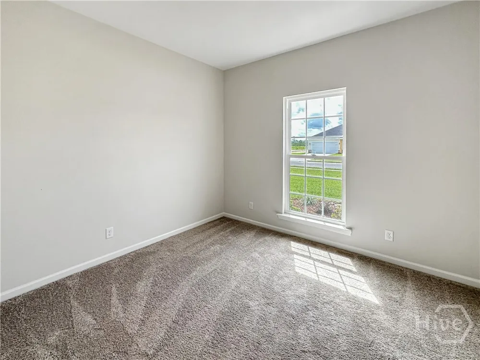
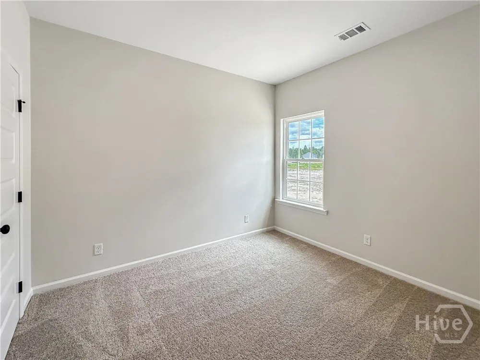
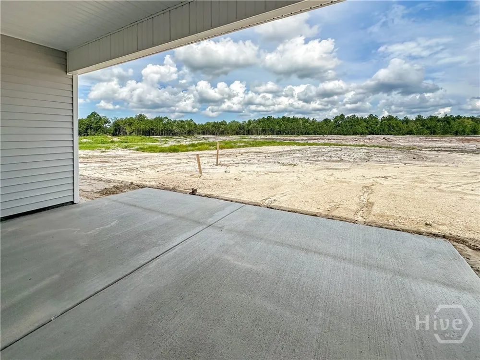
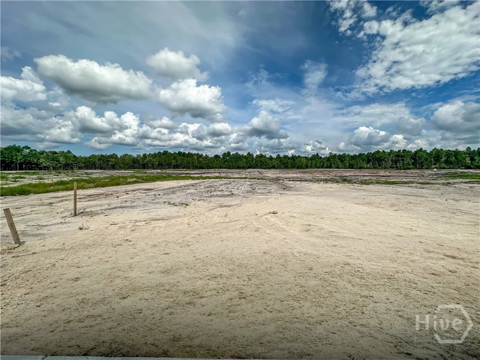
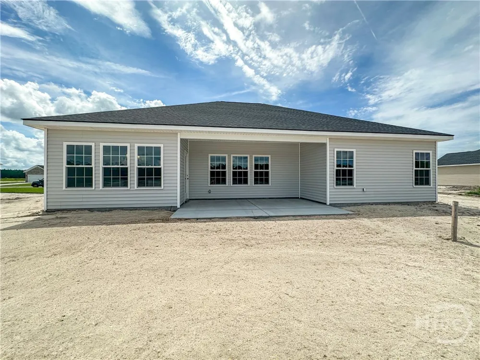
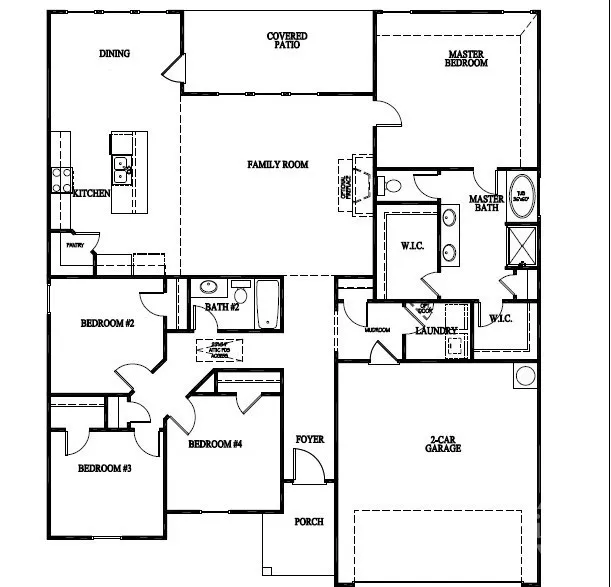
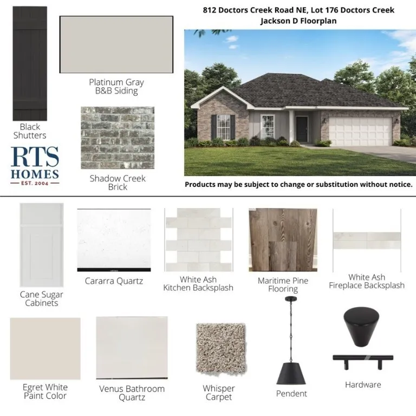
The Jackson plan, our most spacious ranch-style home design. This residence offers everything you need, with four bedrooms and two bathrooms all conveniently situated on the same level. The house features a generous family room with a charming electric fireplace and views of the covered back patio. The open-concept kitchen boasts quartz countertops and a sizable island, ideal for hosting gatherings. Enjoy privacy with the primary suite and guest rooms located on opposite ends of the house. An added convenience in this plan is a door in the primary bathroom leading to the laundry room. This floor plan is perfect for creating lasting memories for years to come. Artistic renderings are for informational purposes only. Actual floor plans, features and inclusions may vary.
Property Details
- Interior
- Breakfast Bar, Entrance Foyer, Garden Tub/Roman Tub, Kitchen Island, Primary Suite, Pantry, Pull Down Attic Stairs, Separate Sho
- Fireplaces
- 1
- Cooling
- 1
- Heating
- Central, Electric
- Cooling Features
- Central Air, Electric
- Bedrooms
- 4
- Bathrooms
- 2.0
- Full Baths
- 2
- Lot Features
- Sprinkler System
- Stories
- 1
- Lot Description
- Sprinkler System
- Acres
- 0.74
- Square Feet
- 1926.0
- Lot Size (sqft)
- 32234.0
- Parking Features
- Attached
- Parking
- 1
- Parking Type
- Garage
- Parking Garage Spaces
- 2.0
- Property Type
- Purchase
- Style
- Traditional
- Property Subtype Additional
- Single Family Residence
- Year Built
- 2026
- Foundation
- Slab
- Roof
- Asphalt, Ridge Vents
- Utility Source
- Shared Well
- Utility Features
- Underground Utilities
- Appliances
- Dishwasher, Electric Water Heater, Microwave, Oven, Range, Refrigerator
- Subdivision
- Doctors Creek
- County
- Long
- Region
- Ludowici
- Original List Price
- $308,975
- Days on Market (Cumulative)
- 229
- HOA
- 1
- HOA Fees
- 45.0
Location
Legal
IDX information is provided exclusively for personal, non-commercial use, and may not be used for any purpose other than to identify prospective properties consumers may be interested in purchasing. Information is deemed reliable but not guaranteed.
Provided By
Listed by Miranda Sikes (#SIKESMI)
Listing Office: RTS Realty LLC (#1356)