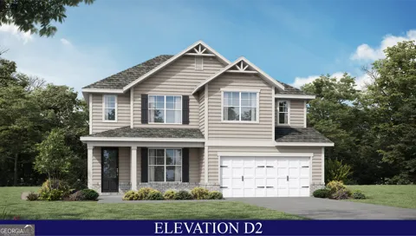
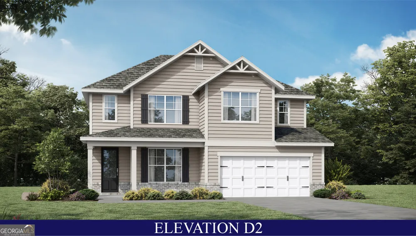
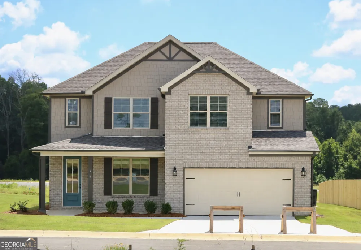
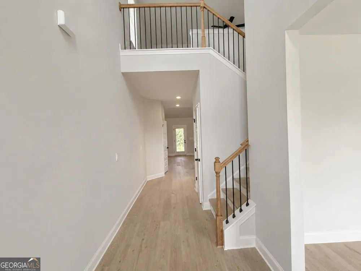
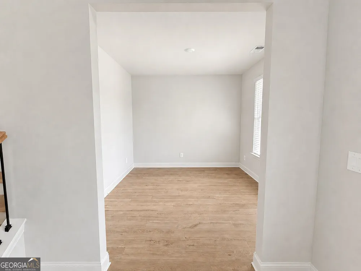
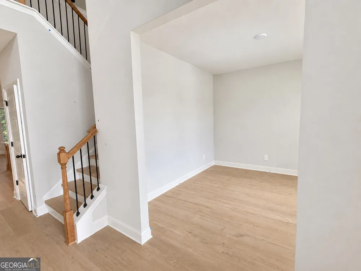
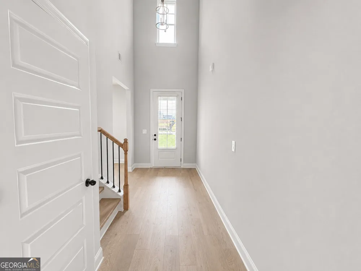
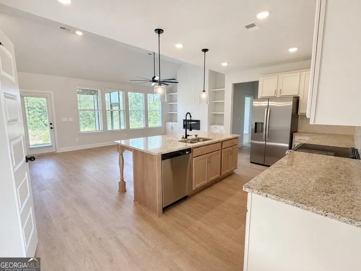
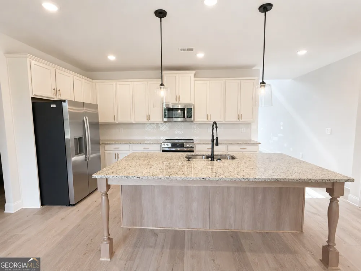
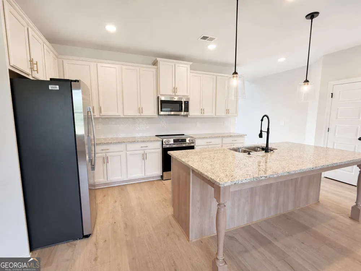
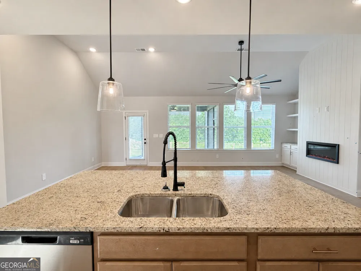
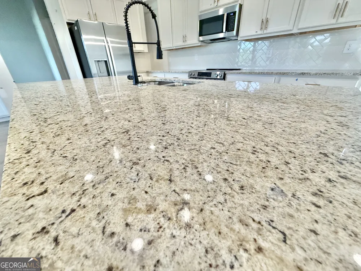
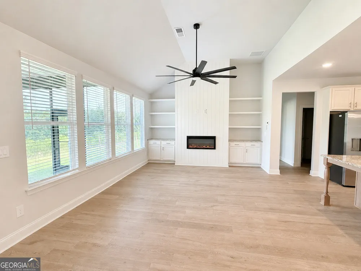
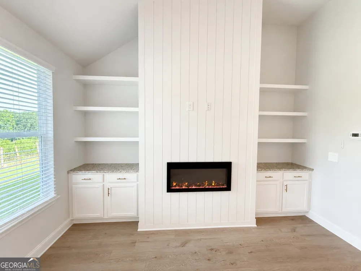
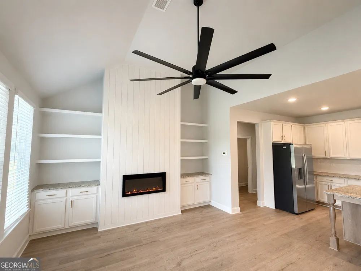
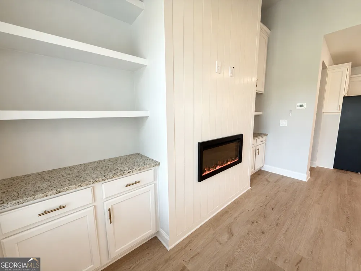
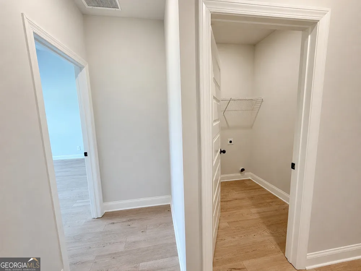
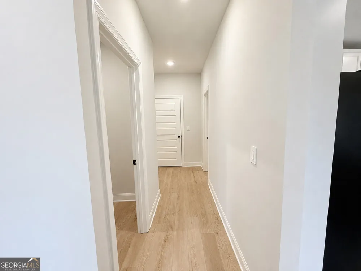
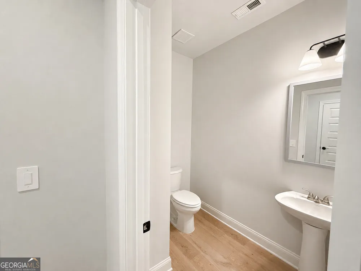
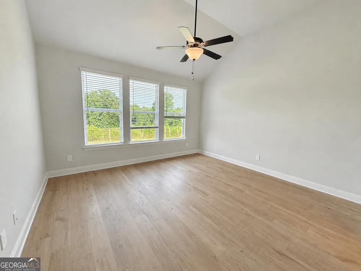
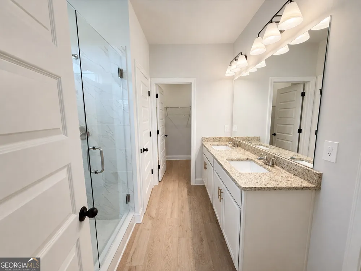
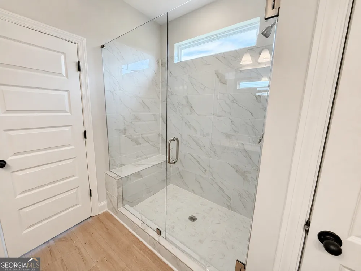
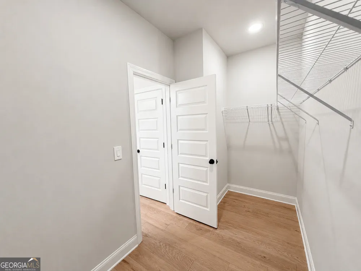
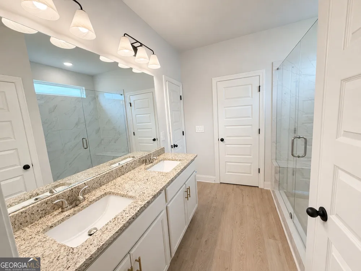
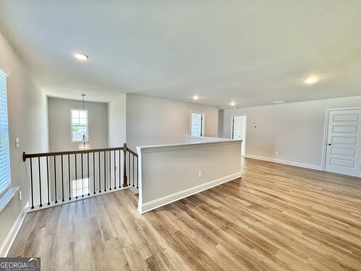
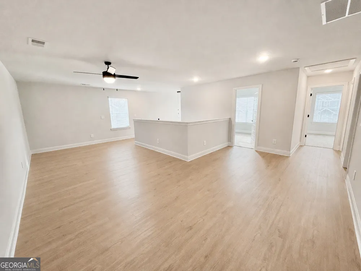
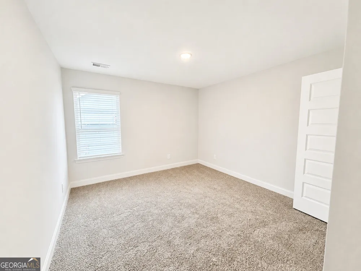
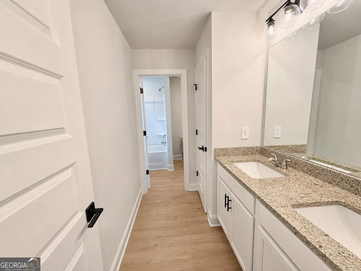
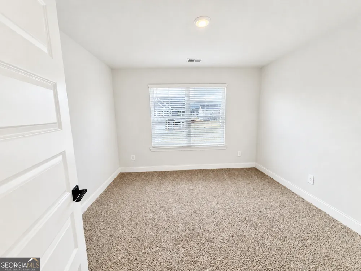
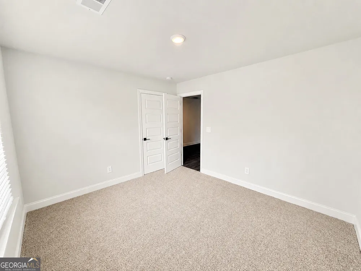
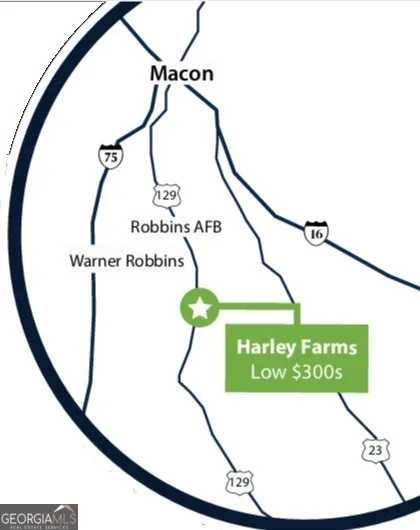
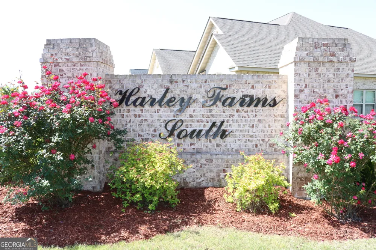
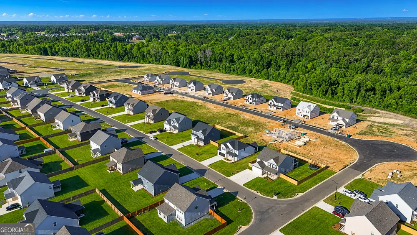
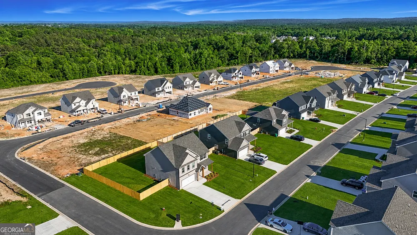
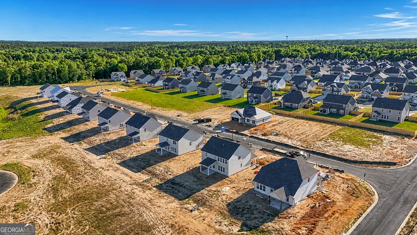
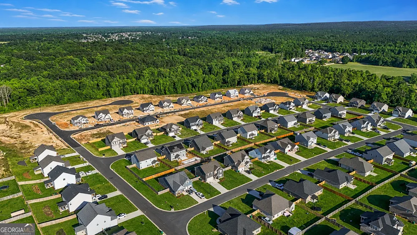
Open Door! Peachtree Building Group presents the beautifully designed Peachwood Plan! This spacious and modern 2-story foyer home features 4 bedrooms and 2.5 baths. Enjoy an open-concept layout with a kitchen featuring a 9-ft Island perfect for entertaining. The dining area flows seamlessly into the family room, complete with a floor-to-ceiling shiplap fireplace wall. The owner's suite on the main boasts a walk-in closet and en suite bath finished with porcelain tile shower and flooring. Three additional bedrooms upstairs offer comfort and functional living. The loft is perfect for a relaxing area filled with infinite possibilities of use. Get cozy outdoors with a private covered back patio, full sod, irrigation system and plenty of yard space to enjoy. This home is located in Bonaire's desirable Harley Farms South subdivision, minutes from Robins AFB, schools, and shopping. Enjoy $15,000 worth of Flex Cash to use for closing costs/rate buy-down or even fencing. This community has several finished standing inventory home plans ready for move-in!
Property Details
- Interior
- Double Vanity,High Ceilings,Master On Main Level,Pulldown Attic Stairs,Separate Shower,Split Foyer,Tile Bath,Two Story Foyer,Wal
- Fireplaces
- 1
- Cooling
- Ceiling Fan(s),Central Air,Electric,Heat Pump
- Heating
- Central,Electric,Heat Pump
- Cooling Features
- Ceiling Fan(s),Central Air,Electric,Heat Pump
- Bedrooms
- 4
- Bathrooms
- 2.5
- Full Baths
- 2
- Half Baths
- 1
- Bedrooms on Main Level
- 1
- View
- Seasonal View
- Lot Features
- Cul-De-Sac,Sloped
- Stories
- 2
- Lot Description
- Cul-De-Sac,Sloped
- Exterior Features
- Sprinkler System
- Exterior Materials
- Sprinkler System
- Acres
- 0.23
- Square Feet
- 2286
- Parking Features
- Garage
- Parking
- Garage
- Parking Spaces
- 2
- Parking Type
- Garage
- Property Type
- Purchase
- Style
- Brick Front,Craftsman,Traditional
- Year Built
- 2026
- Foundation
- Slab
- Roof
- Composition
- Sewer Information
- Public Sewer
- Utility Source
- Public
- Utility Features
- Cable Available,Electricity Available,High Speed Internet,Sewer Connected,Water Available
- Appliances
- Cooktop,Dishwasher,Disposal,Electric Water Heater,Microwave,Oven/Range (Combo),Stainless Steel Appliance(s)
- Subdivision
- Harley Farms South
- Community Features
- Street Lights
- Elementary School
- Bonaire
- Middle School
- Bonaire
- High School
- Veterans
- County
- Houston
- Region
- Bonaire
- Original List Price
- $359,417
- Days on Market (Cumulative)
- 37
- Taxes Annual
- $376
- HOA
- 1
- HOA Fees
- 120
Location
Legal
The data relating to real estate for sale on this web site comes in part from the Broker Reciprocity Program of GAMLS. All real estate listings are marked with the GAMLS Broker Reciprocity thumbnail logo and detailed information about them includes the name of the listing brokers. The broker providing these data believes them to be correct, but advises interested parties to confirm them before relying on them in a purchase decision. Copyright 2023 GAMLS. All rights reserved.
Provided By
Listed by Jacqueline L. Calhoun (#KAYLASMITH)
Listing Office: SouthSide, REALTORS (#PBGB01)