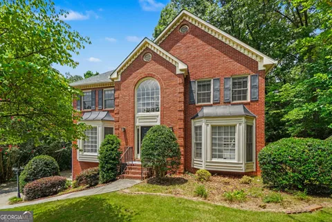
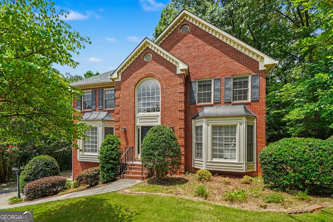
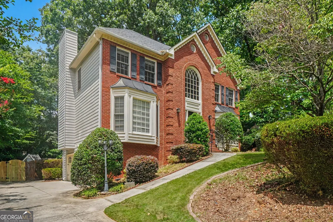
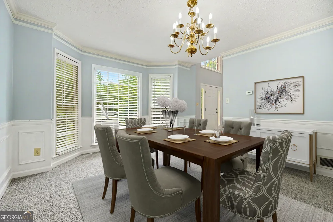
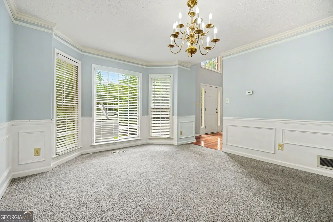
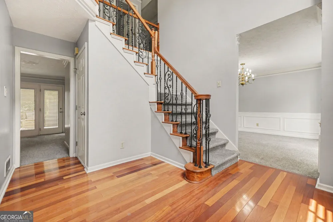
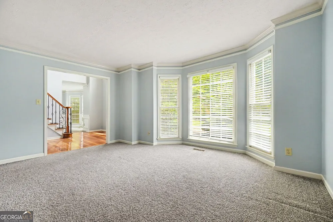
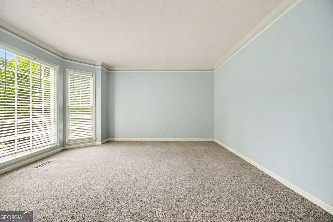
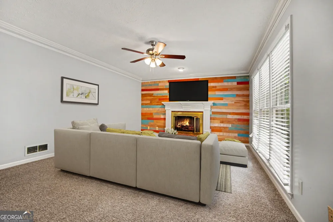
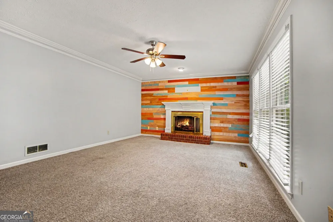
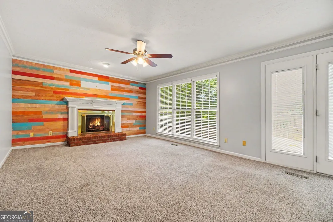
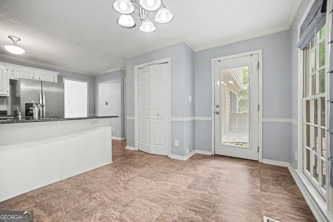
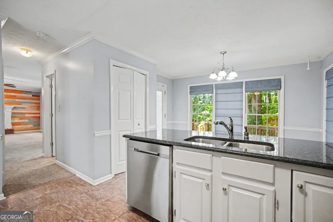
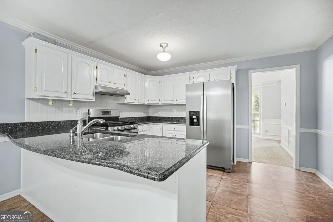
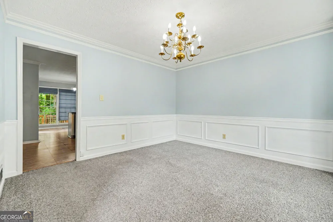
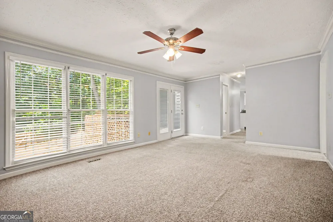
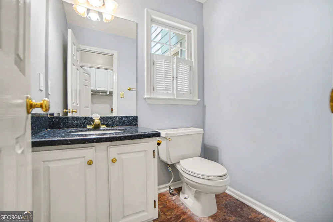
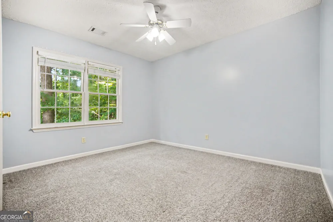
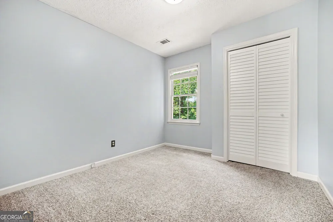
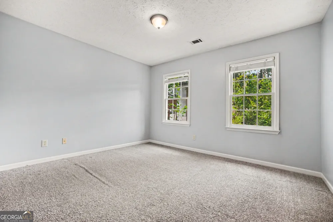
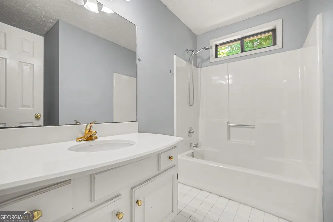
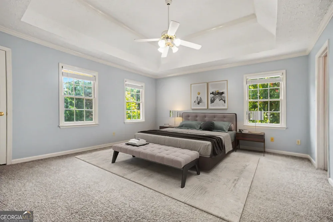
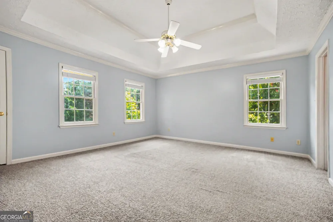
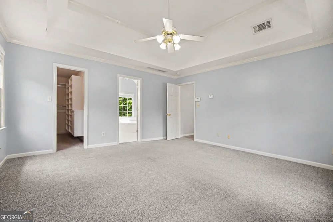
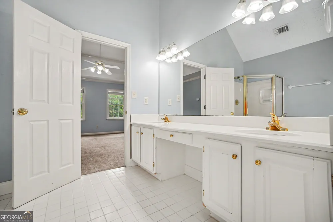
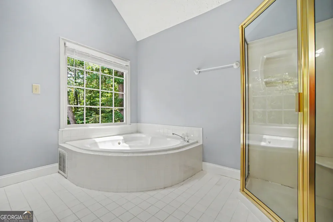
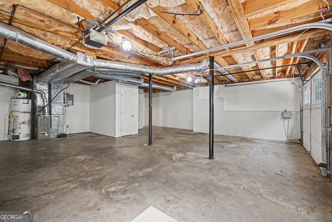
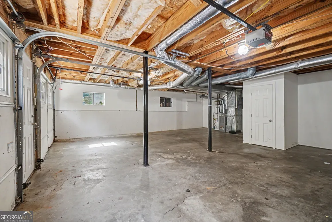
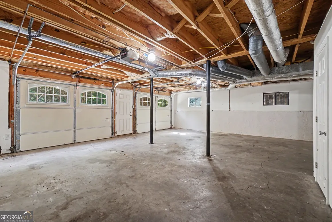
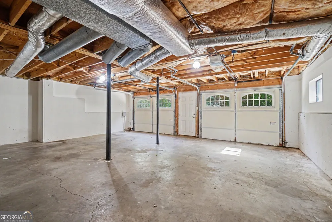
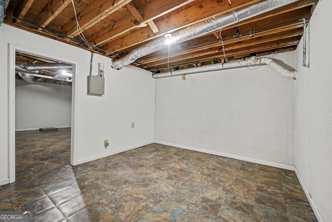
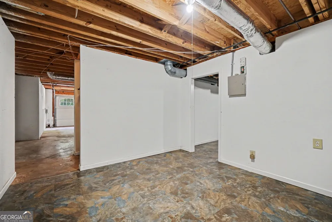
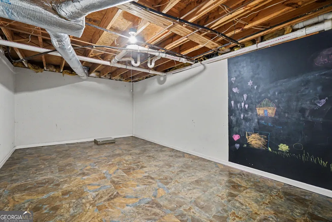
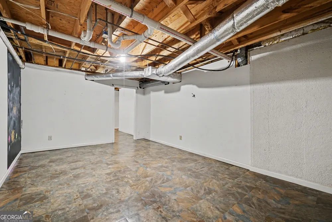
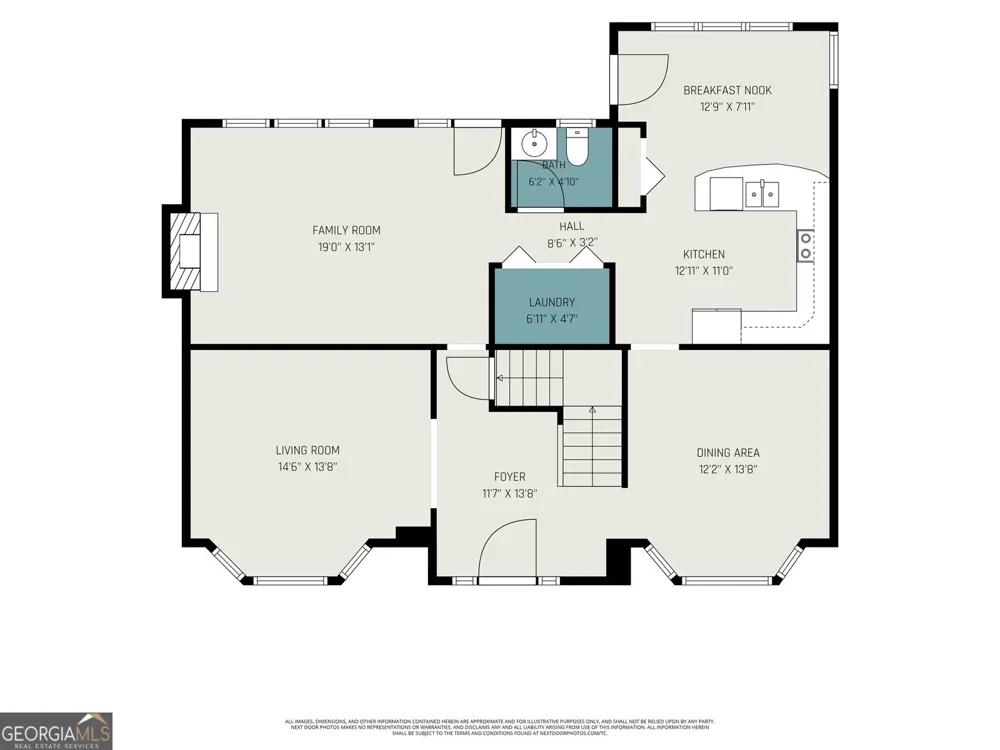
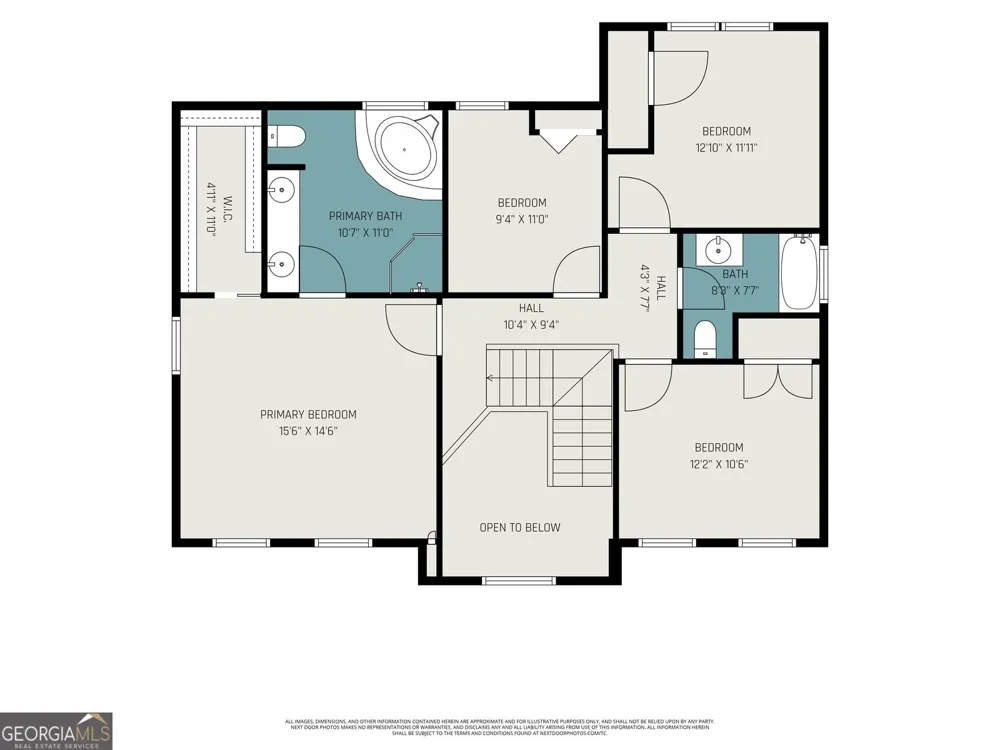
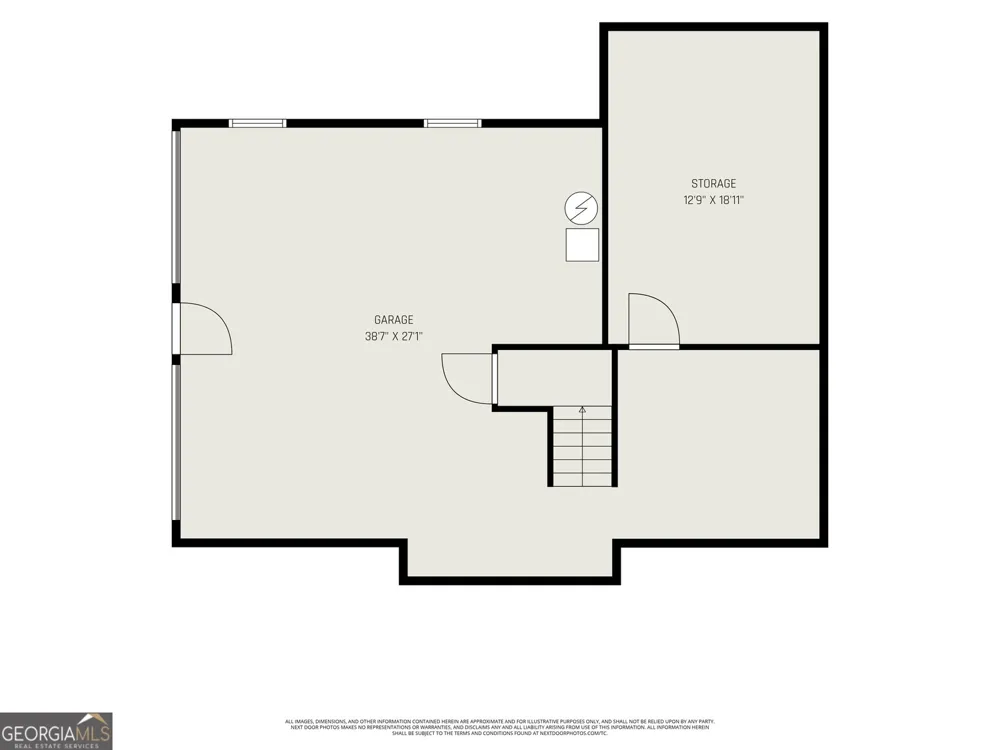
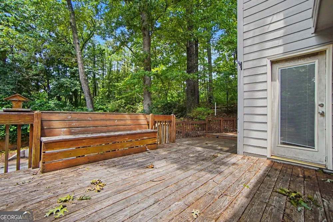
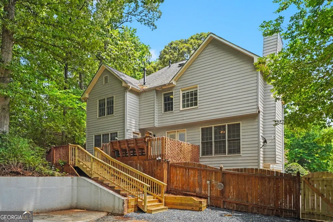
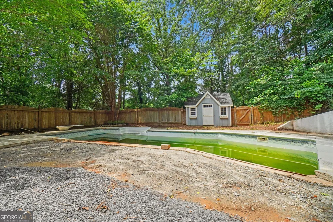
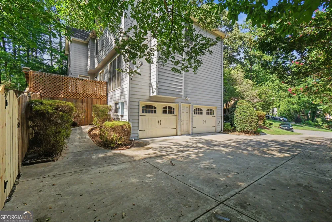
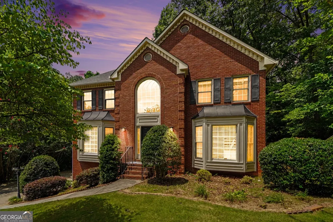
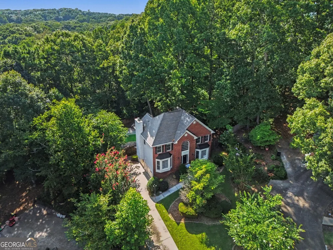
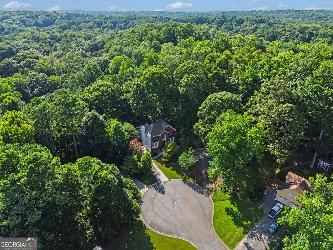
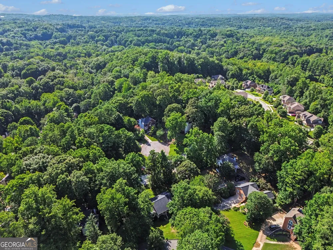
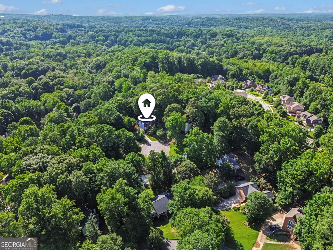
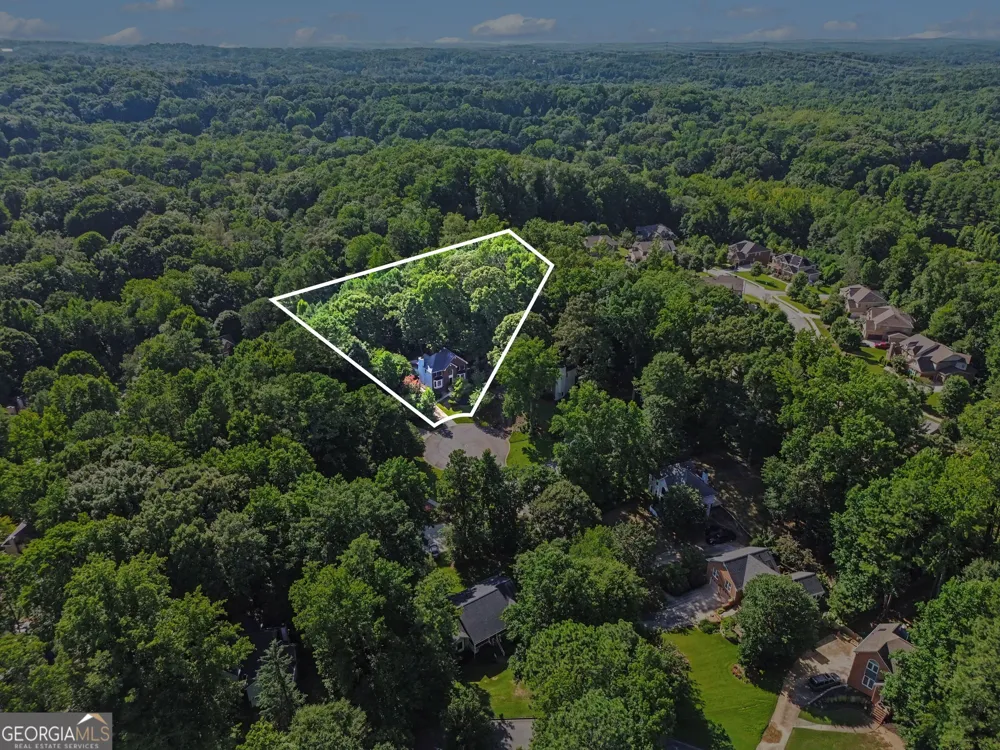
Set at the end of Apache Court, this brick-front home pairs quiet, tree-lined surroundings with a floor plan that works for everyday routines and larger gatherings. A bright front room offers flexible space for dining, work, or conversation, while the family room centers on a fireplace and opens toward the kitchen for an easy main-level flow. Upstairs, the bedrooms are grouped together, including a primary suite with dual vanities, a soaking tub, a separate shower, and a walk-in closet. The deck extends living outdoors above a fenced, wooded backyard with room to garden, play, or unwind. With a two-car garage and additional lower-level space, the home offers practical flexibility in an established Kennesaw neighborhood near everyday shopping and major routes. Some images in this listing have been virtually staged. All highest and best offers due by 9:00 AM CST on 7/28/26
Property Details
- Interior
- Separate Shower,Walk-In Closet(s)
- Fireplaces
- 1
- Cooling
- Ceiling Fan(s),Central Air
- Heating
- Central,Forced Air
- Cooling Features
- Ceiling Fan(s),Central Air
- Bedrooms
- 4
- Bathrooms
- 2.5
- Full Baths
- 2
- Half Baths
- 1
- Stories
- Three Or More
- Pool Shared
- 1
- Acres
- 0.57
- Square Feet
- 2881
- Parking Features
- Attached, Garage
- Parking
- Attached,Garage
- Parking Spaces
- 2
- Parking Type
- Garage
- Property Type
- Purchase
- Style
- Traditional
- Basement
- 1
- Basement Description
- Daylight,Exterior Entry,Finished,Interior Entry,Partial
- Basement Finished
- 1
- Year Built
- 1991
- Roof
- Composition
- Sewer Information
- Public Sewer
- Utility Source
- Public
- Appliances
- Dishwasher,Microwave,Oven/Range (Combo),Refrigerator,Stainless Steel Appliance(s)
- Subdivision
- Calumet West
- Community Features
- Playground,Pool,Tennis Court(s)
- Elementary School
- Due West
- Middle School
- McClure
- High School
- Harrison
- County
- Cobb
- Region
- Kennesaw
- Original List Price
- $408,000
- Days on Market (Cumulative)
- 28
- Taxes Annual
- $5,182
- HOA
- 1
- HOA Fees
- 445
Location
Legal
The data relating to real estate for sale on this web site comes in part from the Broker Reciprocity Program of GAMLS. All real estate listings are marked with the GAMLS Broker Reciprocity thumbnail logo and detailed information about them includes the name of the listing brokers. The broker providing these data believes them to be correct, but advises interested parties to confirm them before relying on them in a purchase decision. Copyright 2023 GAMLS. All rights reserved.
Provided By
Listed by Ben Herring (#HERRINGBEN)
Listing Office: EXP Realty LLC (#EXPR01)