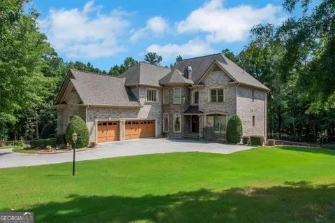
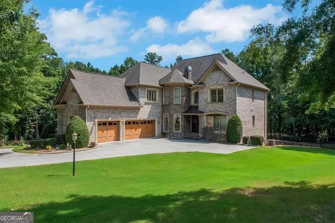
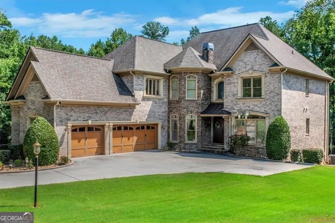
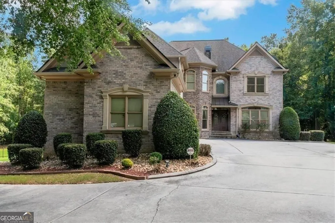
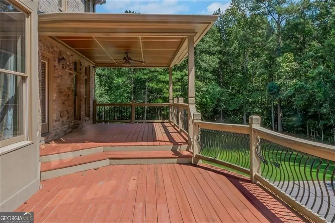
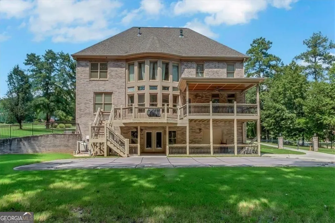
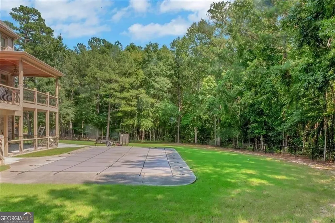
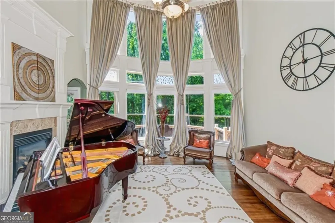
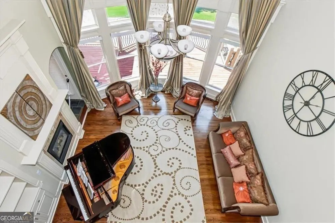
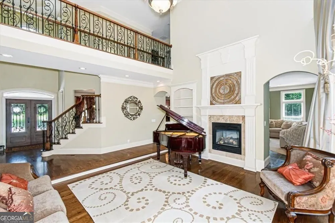
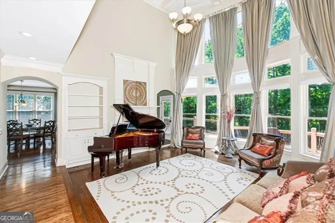
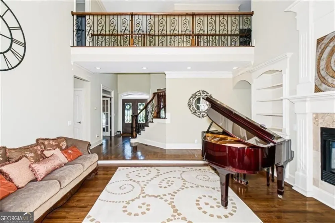
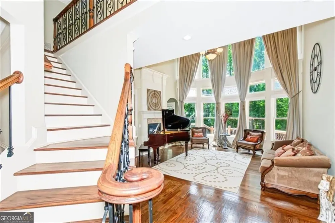
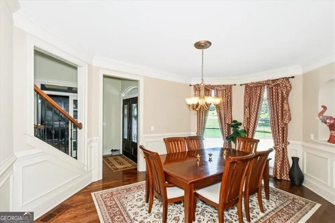
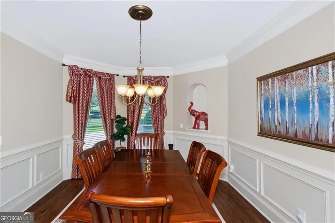
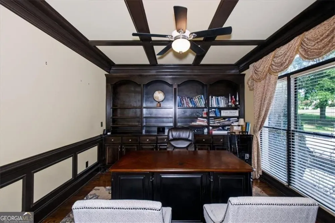
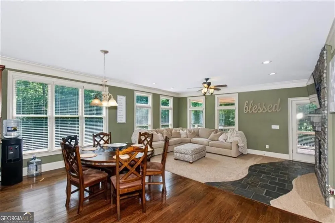
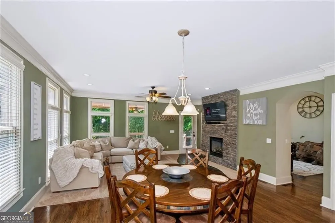
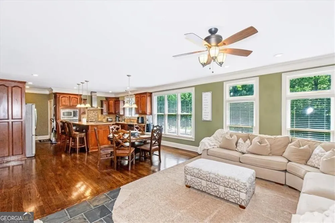
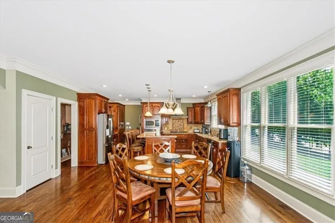
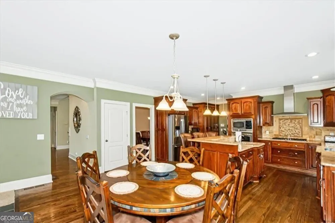
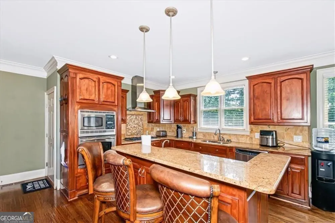
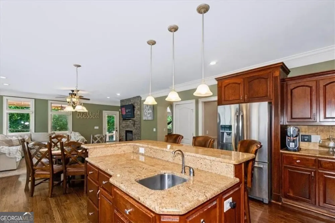
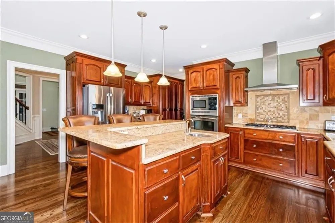
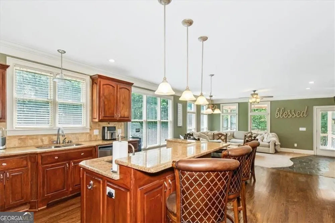
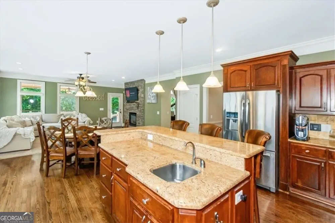
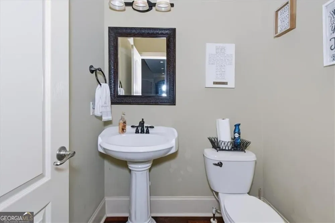
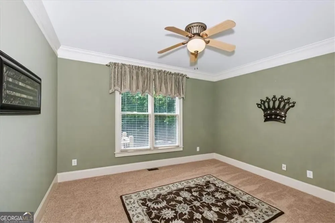
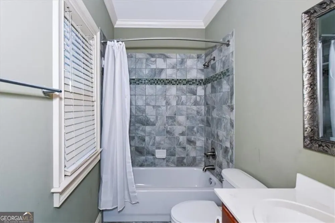
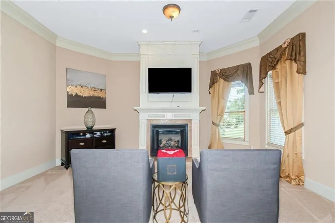
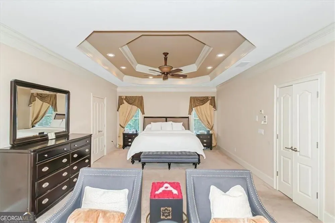
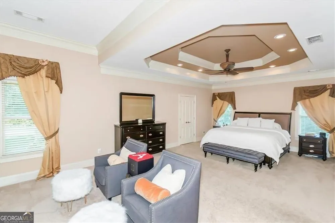
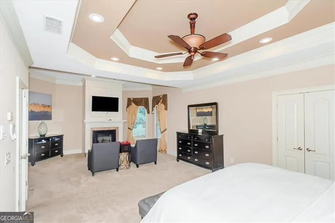
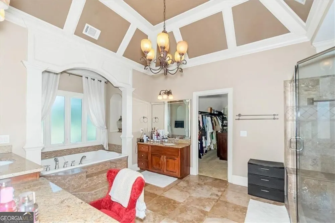
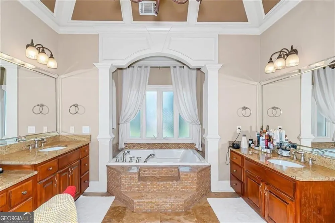
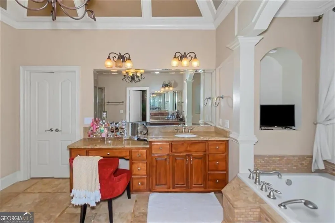
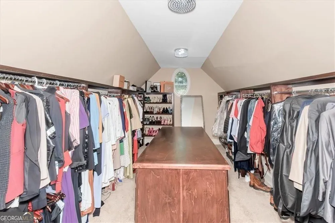
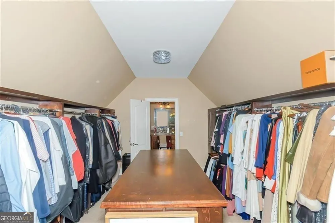
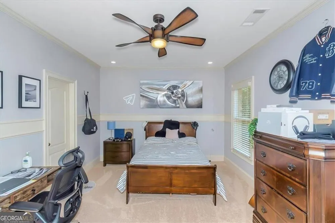
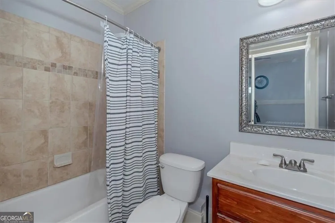
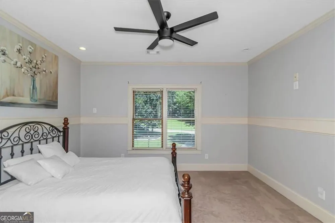
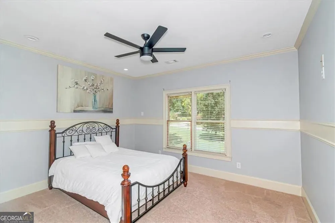
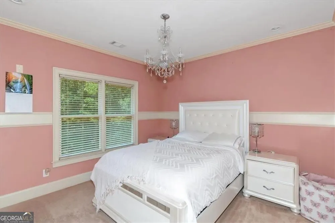
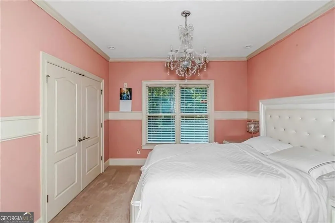
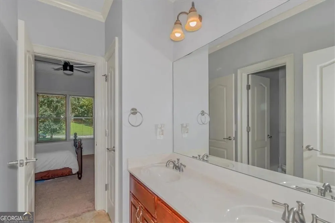
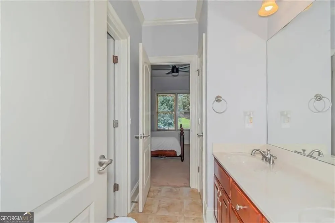
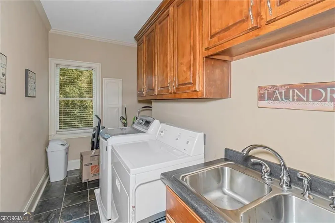
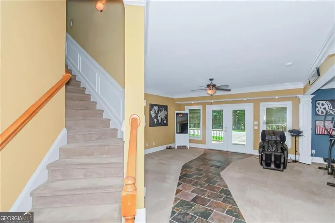
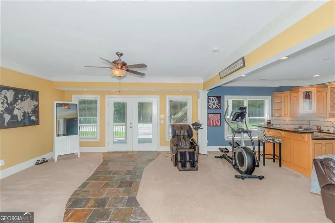
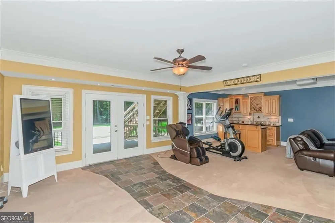
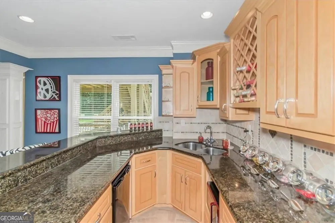
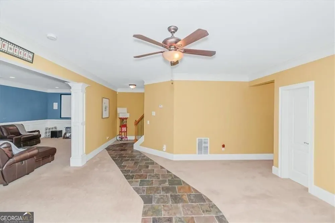
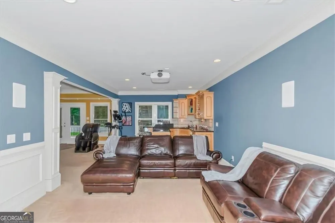
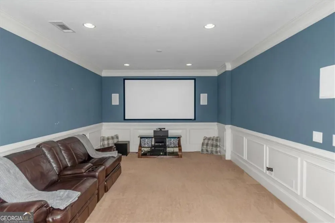
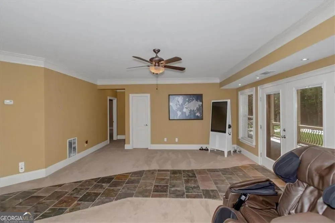
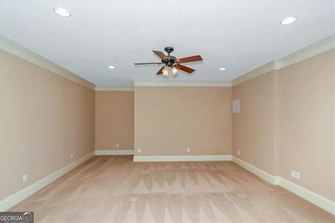
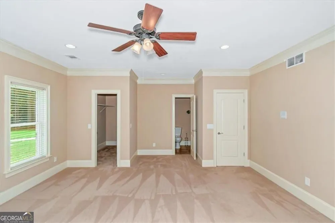
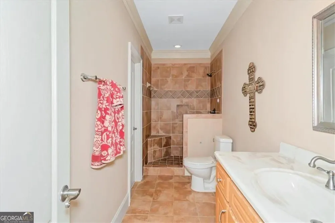
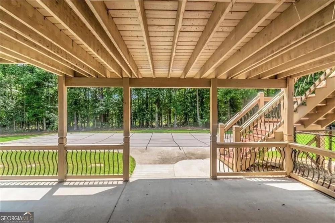
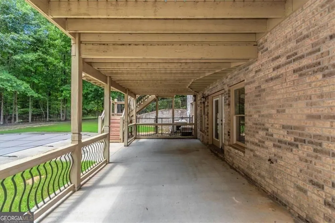
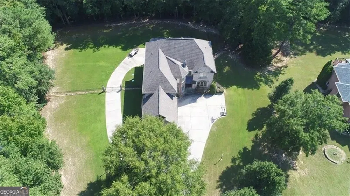
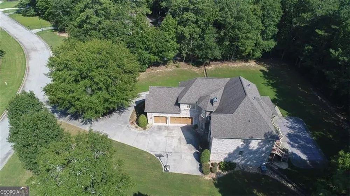
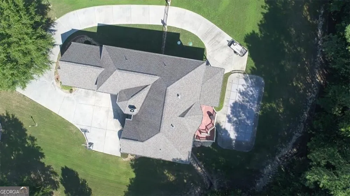
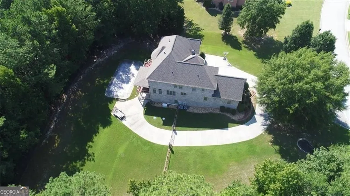
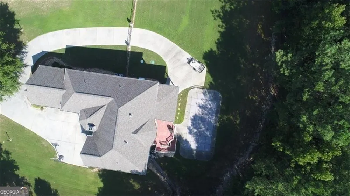
Welcome to this exceptional custom estate situated on approximately 1.54 private acres and featuring a new roof and gutters. This impressive three-level home showcases a dramatic two-story foyer, hardwood floors, extensive trim work, and a sunken fireside family room with coffered ceilings. The gourmet kitchen offers an island, breakfast bar, stained cabinetry, solid-surface countertops, and a cozy fireside keeping room. The main level includes a formal dining room, private office/library with built-ins, and a spacious guest/in-law suite. The luxurious primary retreat features a sitting area, walk-in closets, double vanities, a soaking tub, and a separate shower. The finished daylight basement provides media, game, exercise, bonus, and gathering spaces, plus a wet bar. Outdoors, enjoy a heated in-ground pool, covered patio, fenced backyard, irrigation system, and pool storage unit. Additional highlights include an automatic whole-house Generac generator, a security system with cameras surrounding the home, automatic outdoor security lighting, three fireplaces, a four-sided brick and stone exterior, a three-car side-entry garage, and zoned heating and cooling. This remarkable Oxford property offers privacy, elegance, and resort-style living.
Property Details
- Interior
- Bookcases,Double Vanity,Tray Ceiling(s),Walk-In Closet(s)
- Fireplaces
- 3
- Cooling
- Central Air,Ceiling Fan(s),Zoned
- Heating
- Electric,Forced Air,Natural Gas,Zoned
- Cooling Features
- Central Air,Ceiling Fan(s),Zoned
- Bedrooms
- 6
- Bathrooms
- 5.5
- Full Baths
- 5
- Half Baths
- 1
- Bedrooms on Main Level
- 1
- Lot Features
- Level
- Stories
- Three Or More
- Lot Description
- Level
- Pool
- 1
- Pool Description
- Heated,In Ground
- Pool Features
- Heated,In Ground
- Exterior Features
- Other
- Exterior Materials
- Other
- Other
- Intercom,Home Theater
- Acres
- 1.54
- Square Feet
- 5817
- Parking Features
- Garage, Attached, Parking Pad
- Parking
- Garage,Attached,Parking Pad
- Parking Spaces
- 3
- Parking Type
- Garage
- Property Type
- Purchase
- Style
- Traditional
- Basement
- 1
- Basement Description
- Finished,Exterior Entry
- Basement Finished
- 1
- Year Built
- 2006
- Roof
- Other
- Sewer Information
- Septic Tank
- Utility Source
- Public
- Appliances
- Dishwasher,Electric Water Heater,Microwave
- Subdivision
- LONGVIEW CREEKSIDE
- Elementary School
- Flint Hill
- Middle School
- Cousins
- High School
- Newton
- County
- Newton
- Region
- Oxford
- Original List Price
- $710,000
- Days on Market (Cumulative)
- 15
- Taxes Annual
- $5,616
- HOA
- 1
- HOA Fees
- 250
Location
Legal
The data relating to real estate for sale on this web site comes in part from the Broker Reciprocity Program of GAMLS. All real estate listings are marked with the GAMLS Broker Reciprocity thumbnail logo and detailed information about them includes the name of the listing brokers. The broker providing these data believes them to be correct, but advises interested parties to confirm them before relying on them in a purchase decision. Copyright 2023 GAMLS. All rights reserved.
Provided By
Listed by Cherry Chaney (#CHANEYCHERRY)
Listing Office: Joe Stockdale Real Estate (#JSTK01)