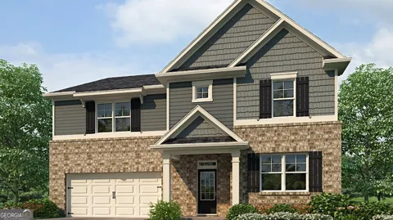
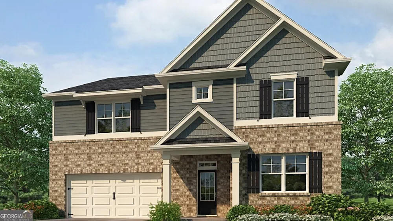
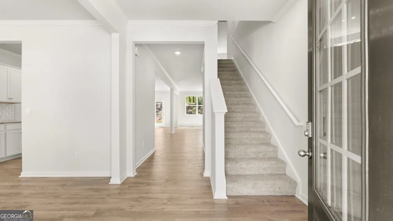
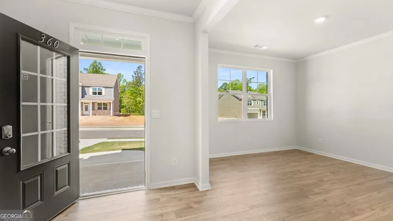
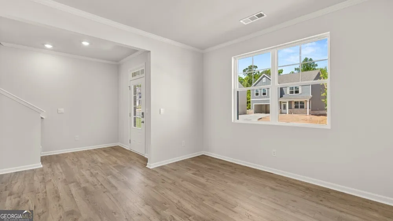
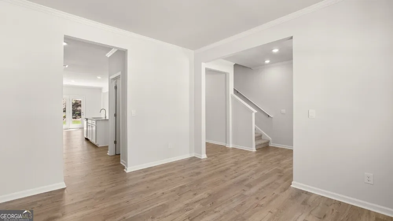
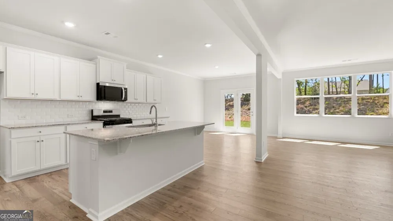
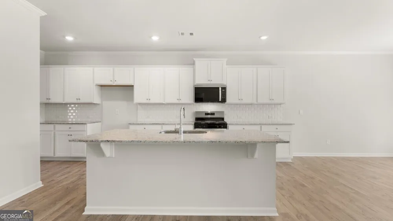
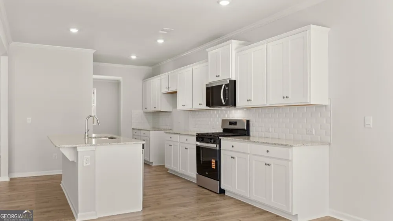
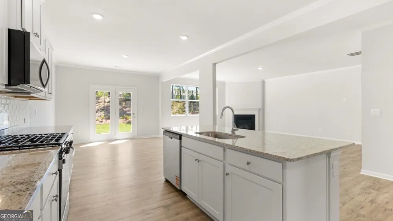
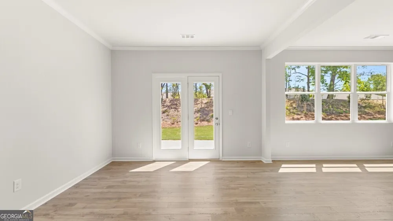
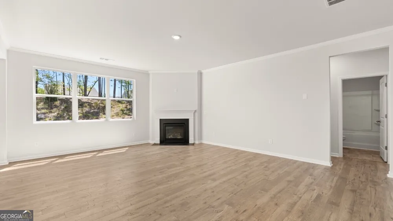
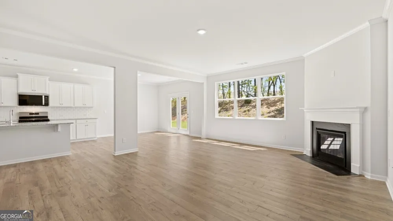
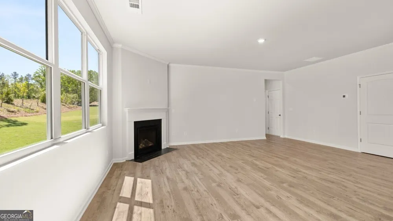
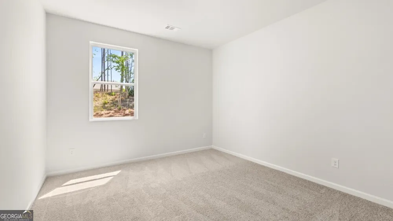
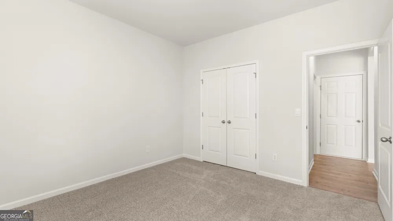
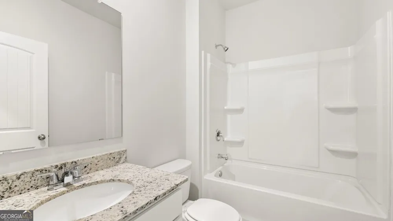
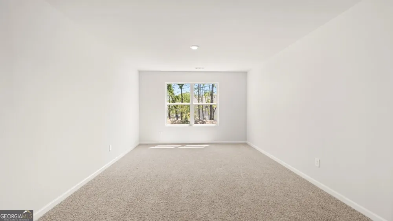
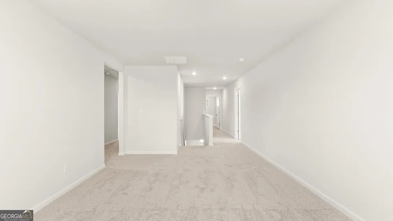
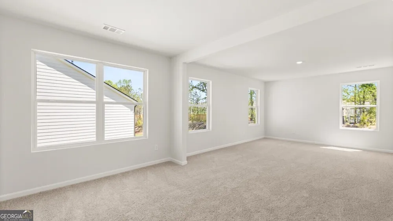
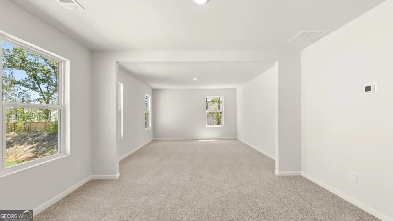
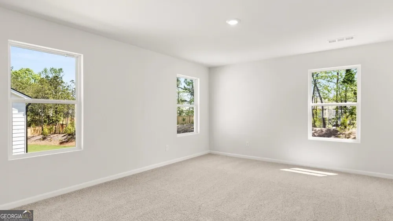
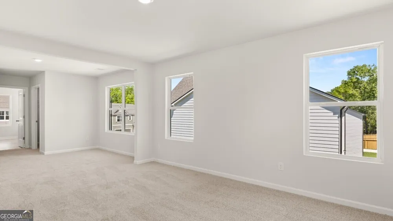
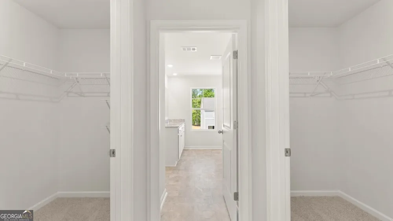
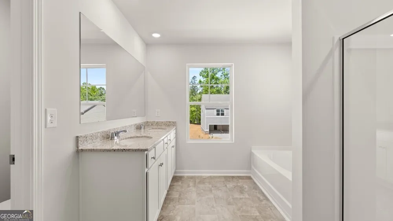
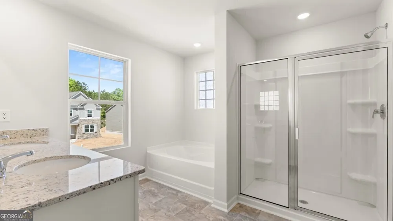
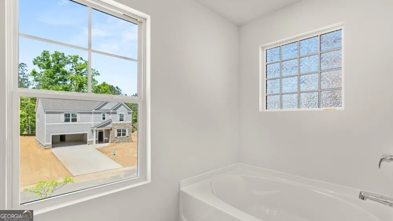
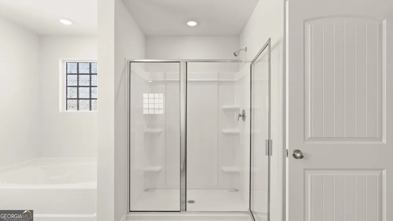
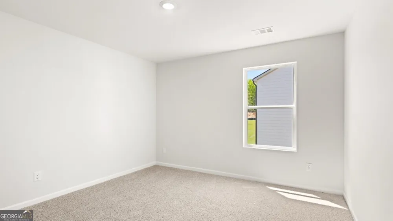
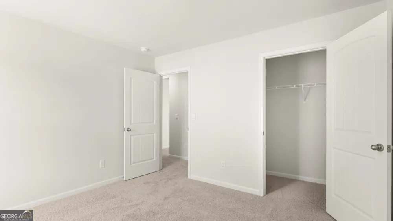
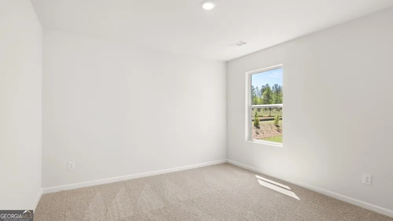
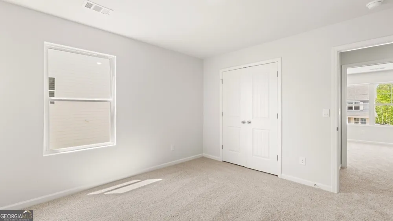
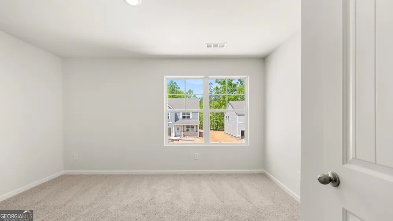
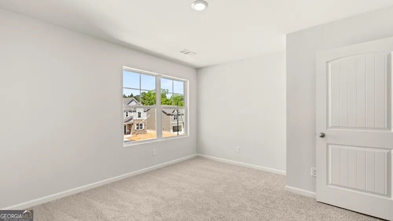
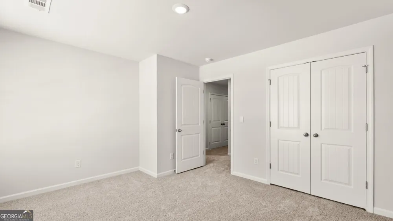
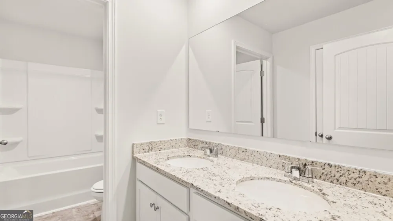
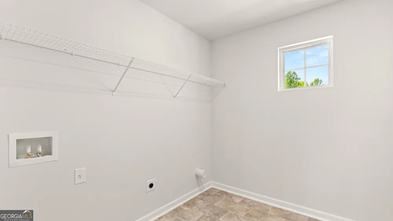
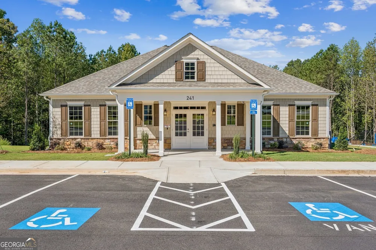
Welcome to 383 Belmont Drive, featuring the Halton floorplan. The 3,209 sq.ft. Halton plan is the largest of the two-story home offerings in Parkside at Carter Grove, a community in Cartersville, GA. Boasting 5 bedrooms and 3 bathrooms, including a spectacular primary suite, there's no question why this is one of our best-selling plans. A spacious foyer leads you into the home, with access to the stairs, a hallway leading into the living room, and an entry to the flex room at the front of the home. Through the flex room you'll enter a hallway with a butler's pantry. The large kitchen is large and flows into the attached dining area and living room. A stainless-steel appliance suite, oversized island, and bountiful counterspace make this kitchen a chef's dream. A bedroom and full bathroom round out the main living area. Upstairs you'll walk directly into an additional living area at the top of the stairs. To one side, you'll find three secondary bedrooms and a bathroom with double vanity and a linen closet. On the other side, the primary suite sprawls from the front of the home to the back, boasting a roomy bedroom with its own sitting area, two large walk-in closets, and a primary bathroom with double vanity, separate soaking tub and 5' shower, and a water closet. An ample laundry room rounds out the second level. Does the Halton at 383 Belmont Drive sound like the perfect fit for you? Then contact us at Parkside at Carter Grove in Cartersville, GA and let us give you a tour!
Property Details
- Interior
- Double Vanity,High Ceilings,Roommate Plan,Separate Shower,Soaking Tub,Split Bedroom Plan,Walk-In Closet(s)
- Fireplaces
- 1
- Cooling
- Central Air,Electric,Zoned
- Heating
- Forced Air,Natural Gas,Zoned
- Cooling Features
- Central Air,Electric,Zoned
- Bedrooms
- 5
- Bathrooms
- 3.0
- Full Baths
- 3
- Bedrooms on Main Level
- 1
- Lot Features
- Level,Private
- Stories
- 2
- Lot Description
- Level,Private
- Pool Shared
- 1
- Acres
- 0.23
- Square Feet
- 3209
- Parking Features
- Attached, Garage, Kitchen Level
- Parking
- Attached,Garage,Kitchen Level
- Parking Type
- Garage
- Property Type
- Purchase
- Style
- Traditional
- Year Built
- 2026
- Foundation
- Slab
- Roof
- Composition
- Sewer Information
- Public Sewer
- Utility Source
- Public
- Utility Features
- Cable Available,Electricity Available,High Speed Internet,Natural Gas Available,Phone Available,Sewer Available,Underground Util
- Appliances
- Dishwasher,Disposal,Gas Water Heater,Microwave
- Subdivision
- Parkside At Carter Grove
- Community Features
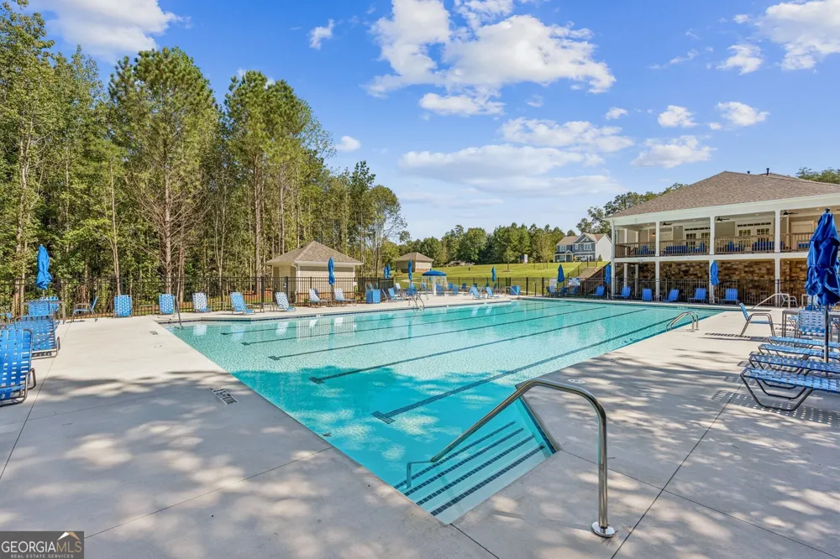
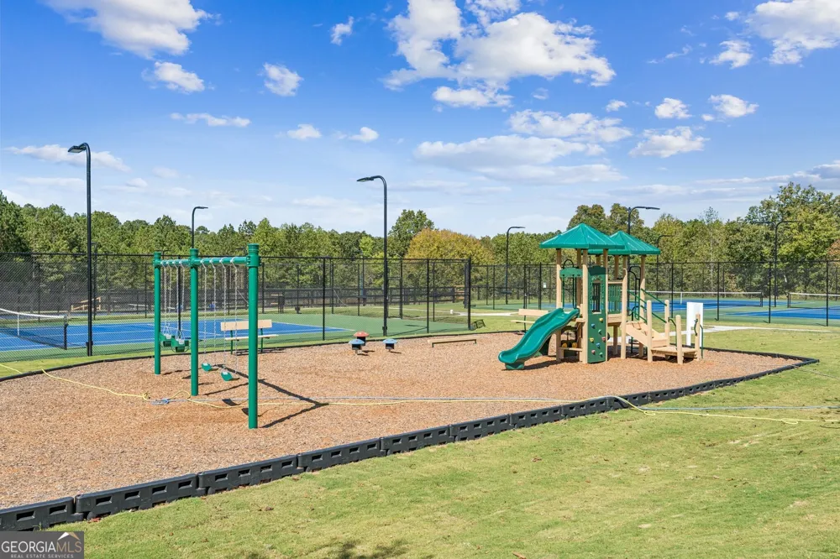
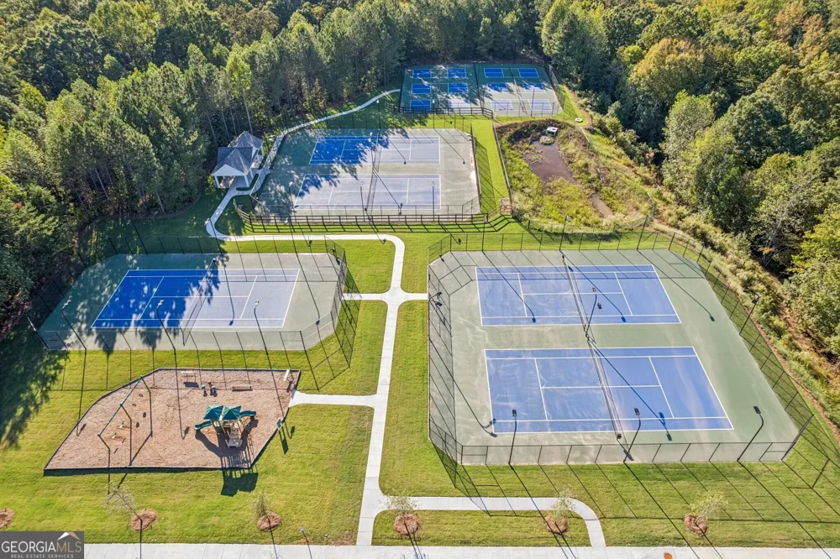
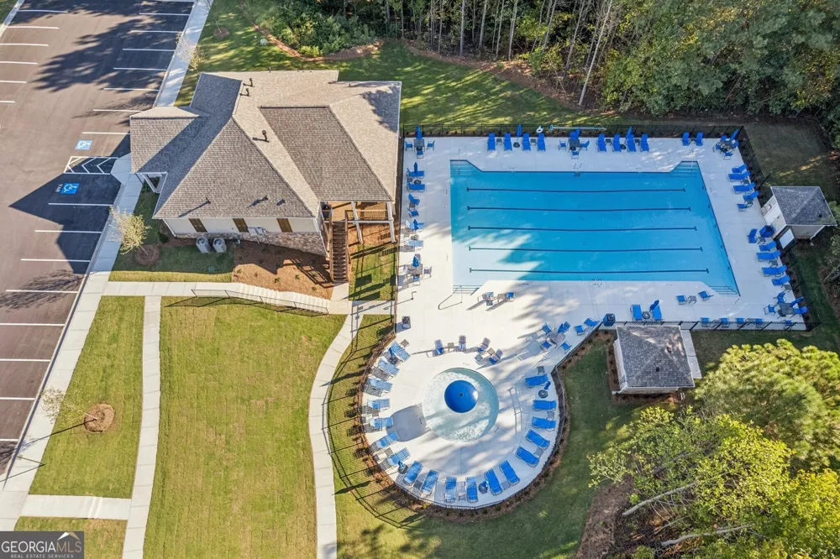
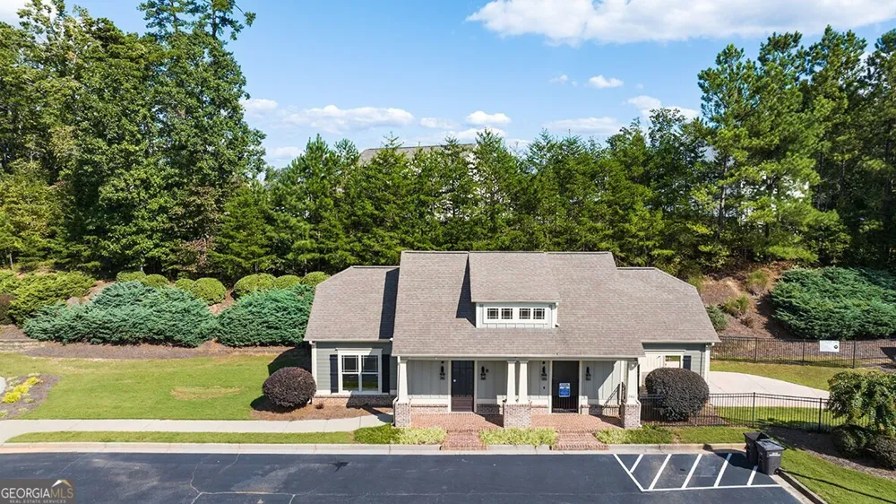
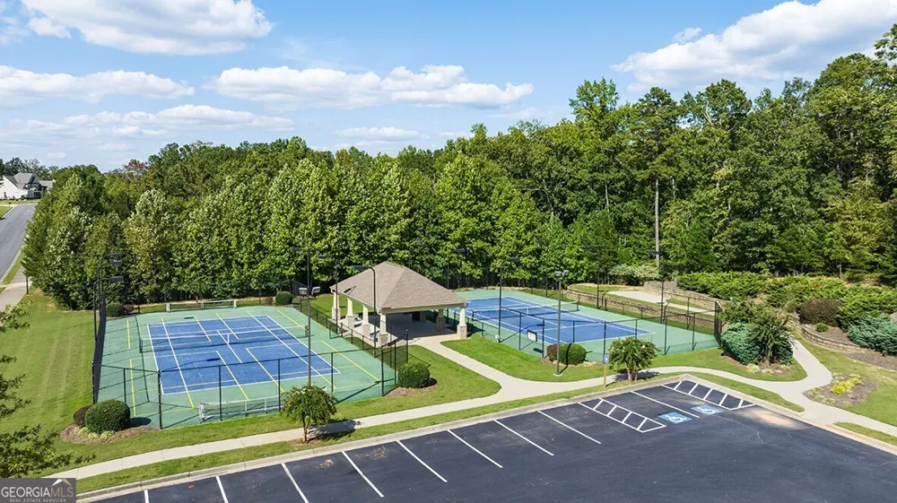
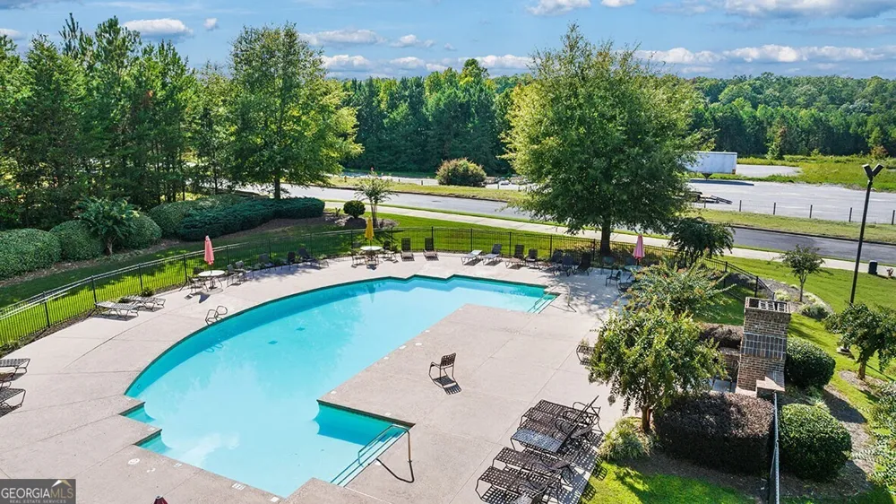
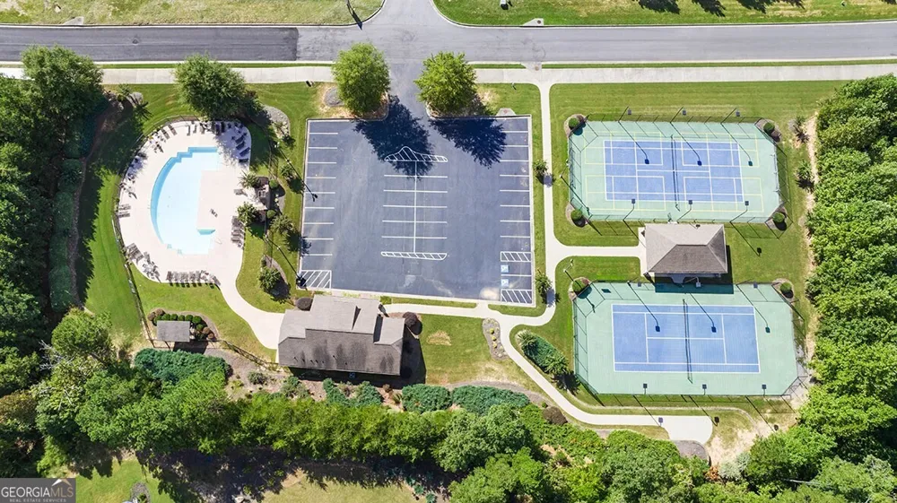
- Clubhouse,Golf,Pickleball Court(s),Playground,Pool,Sidewalks,Street Lights,Tennis Court(s)
- Elementary School
- Cartersville
- Middle School
- Cartersville
- High School
- Cartersville
- County
- Bartow
- Region
- Cartersville
- Original List Price
- $449,790
- Days on Market (Cumulative)
- 32
- Taxes Annual
- $1
- HOA
- 1
- HOA Fees
- 600
Location
Legal
The data relating to real estate for sale on this web site comes in part from the Broker Reciprocity Program of GAMLS. All real estate listings are marked with the GAMLS Broker Reciprocity thumbnail logo and detailed information about them includes the name of the listing brokers. The broker providing these data believes them to be correct, but advises interested parties to confirm them before relying on them in a purchase decision. Copyright 2023 GAMLS. All rights reserved.
Provided By
Listed by Teneka Benning (#BENNINGTENEK)
Listing Office: D.R. Horton Realty of Georgia (#CPRF02)