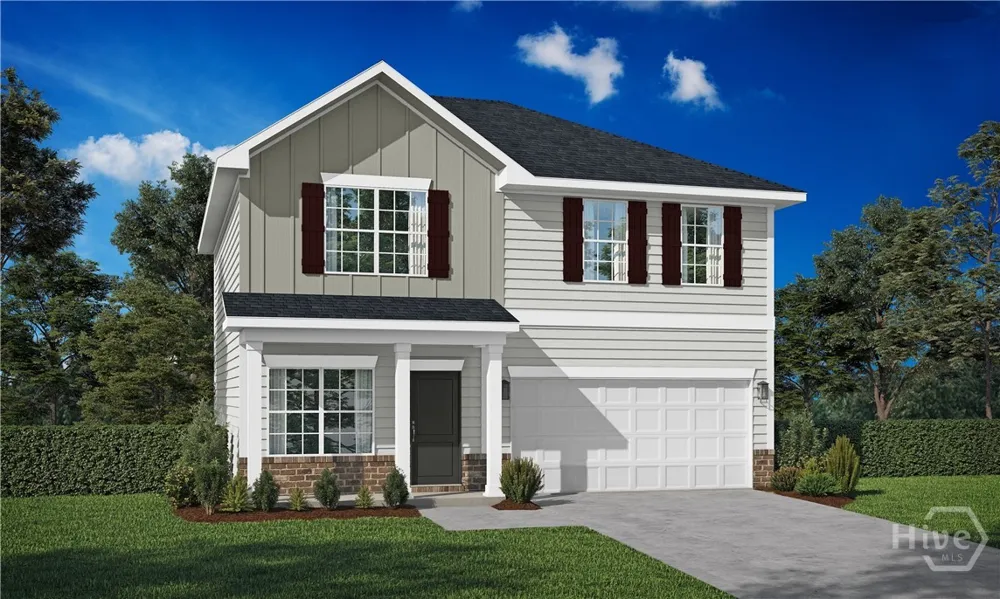
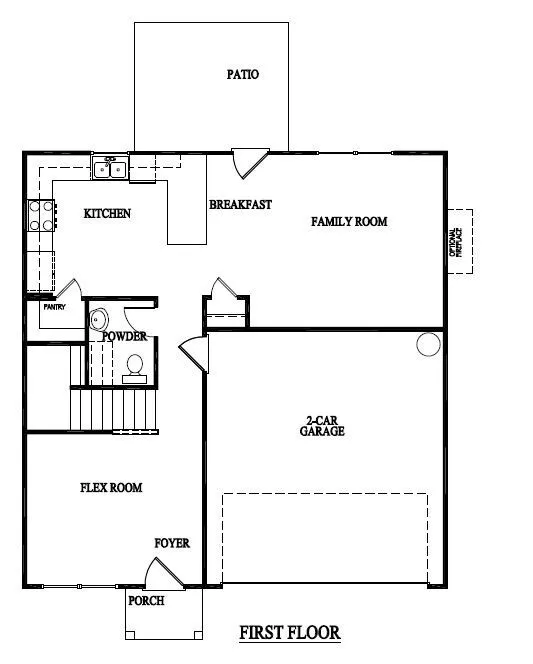
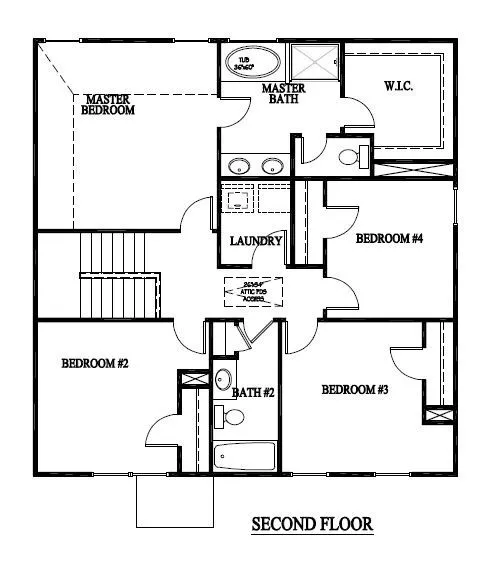
Step inside the Anderson plan located in Grand Reserve! You'll love the Anderson because it combines form and function into one exquisite home. Entering from the foyer, you will first access the flex room - furnish as an office, second living space, the possibilities are endless! Continuing down a short corridor, you are greeted by an inviting kitchen with corner pantry and bar area for additional seating. The family room is visible from the kitchen - perfect for the modern family. Upstairs, the master suite features a spacious bedroom but the en-suite steals the show. Dual vanities, a garden tub, separate shower, private toilet room and an expansive walk-in closet. Three secondary bedrooms share a hall bath. The laundry room is also located upstairs for convenience. Artistic renderings are for informational purposes only. Actual floor plans, features and inclusions may???????????????????????????????????????? vary.
Property Details
- Interior
- Breakfast Bar, Entrance Foyer, Garden Tub/Roman Tub, Primary Suite, Pantry, Pull Down Attic Stairs, Separate Shower, Programmabl
- Cooling
- 1
- Heating
- Central, Electric
- Cooling Features
- Central Air, Electric
- Bedrooms
- 4
- Bathrooms
- 2.5
- Full Baths
- 2
- Half Baths
- 1
- Lot Features
- Sprinkler System
- Stories
- 2
- Lot Description
- Sprinkler System
- Acres
- 0.14
- Square Feet
- 1810.0
- Lot Size (sqft)
- 6098.0
- Parking Features
- Attached
- Parking
- 1
- Parking Type
- Garage
- Parking Garage Spaces
- 2.0
- Property Type
- Purchase
- Style
- Traditional
- Property Subtype Additional
- Single Family Residence
- Year Built
- 2026
- Foundation
- Slab
- Roof
- Asphalt, Ridge Vents
- Utility Source
- Public
- Utility Features
- Underground Utilities
- Appliances
- Dishwasher, Electric Water Heater, Microwave, Oven, Range, Refrigerator
- Subdivision
- Grand Reserve
- County
- Liberty
- Region
- Hinesville
- Original List Price
- $280,875
- Days on Market (Cumulative)
- 326
- HOA
- 1
- HOA Fees
- 30.0
Location
Legal
IDX information is provided exclusively for personal, non-commercial use, and may not be used for any purpose other than to identify prospective properties consumers may be interested in purchasing. Information is deemed reliable but not guaranteed.
Provided By
Listed by Miranda Sikes (#SIKESMI)
Listing Office: RTS Realty LLC (#1356)