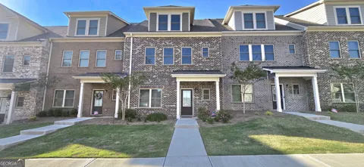
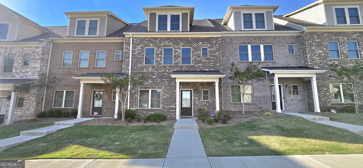
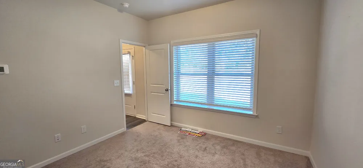
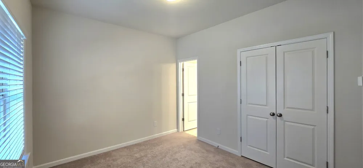
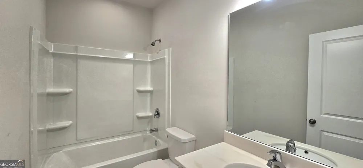
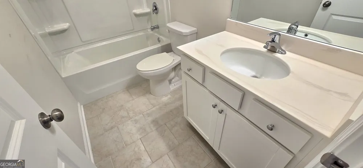
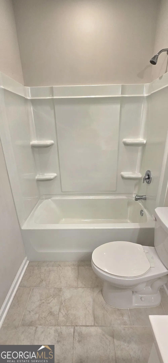
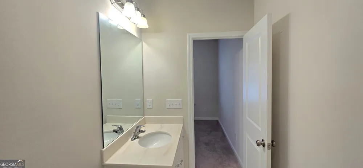
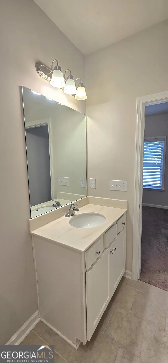
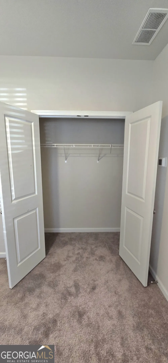
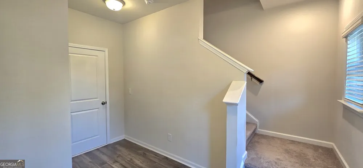
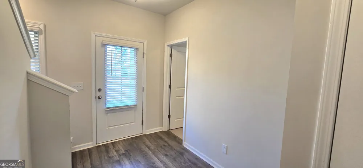
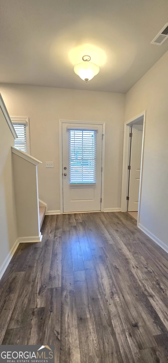
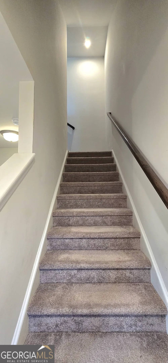
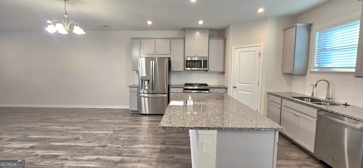
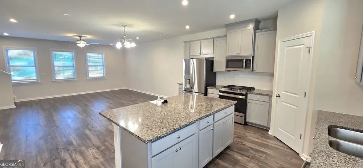
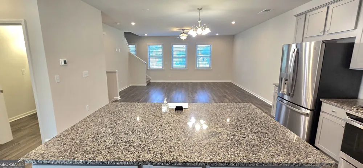
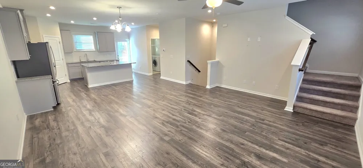
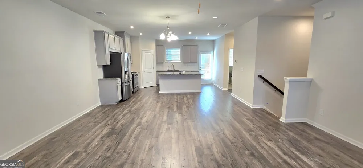
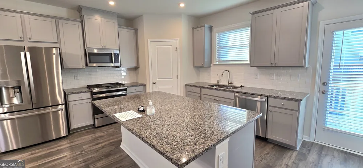
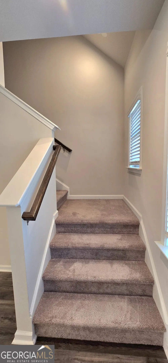
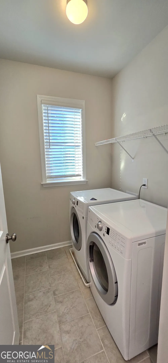
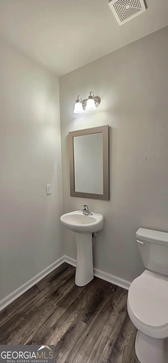
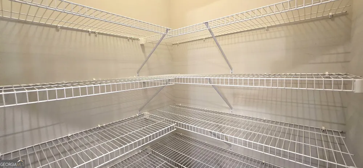
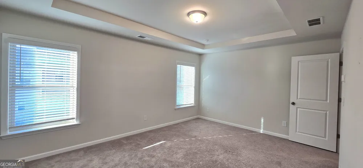
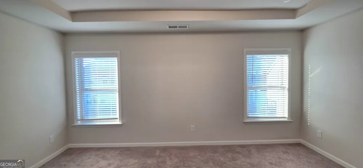
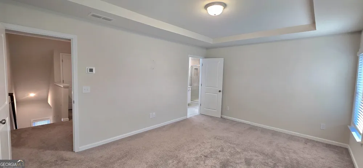
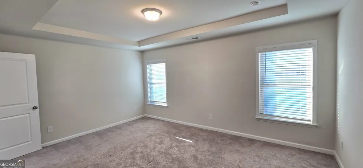
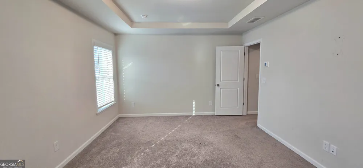
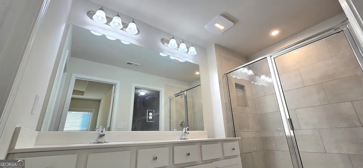
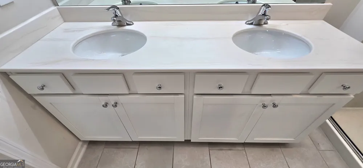
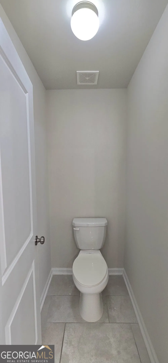
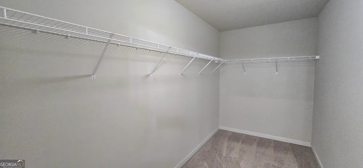
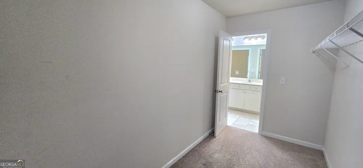
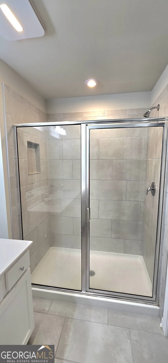
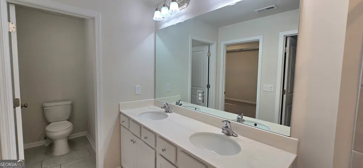
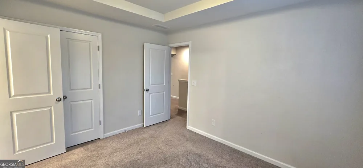
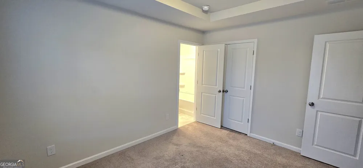
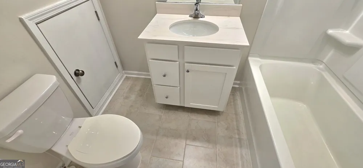
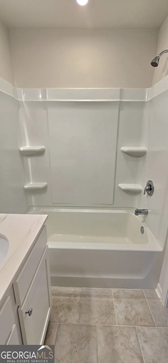
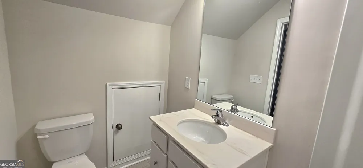
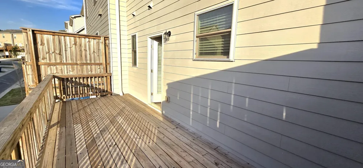
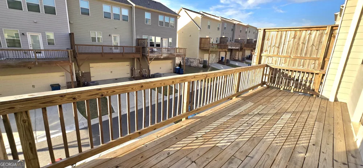
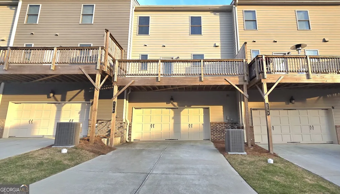
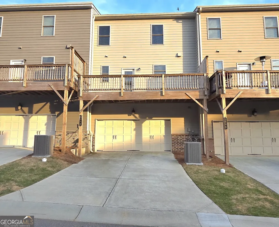
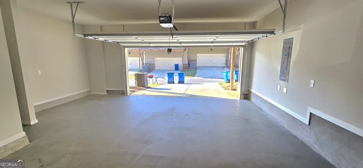
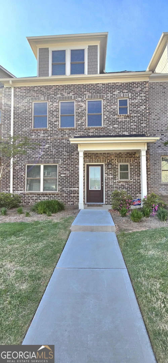
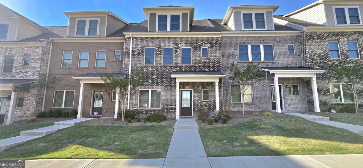
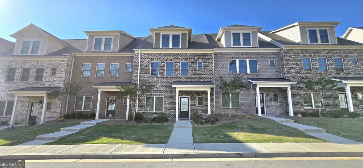
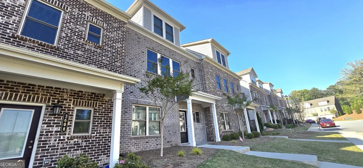
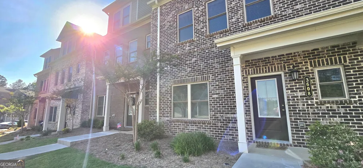
Townhouse in Bethesda Park for rent & for sale. The Bryce fLoor plan is a luxurious three story, rear entry townhome plan offering everything you have been dreaming of in your new home. 3 bedrooms & 3.5 baths. The main floor is bright and open where the kitchen connects to large deck and overlooks the casual dining and gathering room. The top floor is home to the owner's suite and a second on-suite with a luxury bath offering a large shower, dual vanities and large walk-in-closet. One additional bedroom with full bath on the bottom floor offer plenty of space for everyone. Stainless steel kitchen appliances with refrigerator. Washer & dryer included. Two car garage with Liftmaster opener with MyQ Wifi remote from your phone. Design upgrades include tile owners shower with glass door, tile floorings, tile backsplash, painted cabinets, granite tops, motion activated kitchen faucet, kitchen sink with Moen filtered water, bathrooms with antiviral and antibacterial LED lights, LVP flooring, 42 inches kitchen cabinets, exhaust vent hood to outside and etc. Rent is including trash pickup and lawncare.
Property Details
- Interior
- High Ceilings,Double Vanity,Separate Shower,Walk-In Closet(s),Split Bedroom Plan
- Fireplaces
- 1
- Cooling
- Ceiling Fan(s),Central Air,Zoned
- Heating
- Natural Gas,Zoned
- Cooling Features
- Ceiling Fan(s),Central Air,Zoned
- Bedrooms
- 3
- Bathrooms
- 3.5
- Full Baths
- 3
- Half Baths
- 1
- Lot Features
- Level
- Stories
- Three Or More
- Lot Description
- Level
- Square Feet
- 1977
- Parking Features
- Attached, Garage Door Opener, Basement, Garage, Side/Rear Entrance
- Parking
- Attached,Garage Door Opener,Basement,Garage,Side/Rear Entrance
- Parking Type
- Garage
- Property Type
- Rental
- Style
- Brick Front,Traditional
- Year Built
- 2021
- Roof
- Composition
- Sewer Information
- Public Sewer
- Utility Source
- Public
- Utility Features
- Underground Utilities,Cable Available,Electricity Available,Natural Gas Available,Phone Available,Sewer Available,Water Availabl
- Appliances
- Gas Water Heater,Dryer,Washer,Dishwasher,Disposal,Microwave,Refrigerator,Stainless Steel Appliance(s)
- Subdivision
- BETHESDA PARK
- Elementary School
- J A Alford
- Middle School
- Richards
- High School
- Discovery
- County
- Gwinnett
- Region
- Lawrenceville
- Date Available
- September 05, 2026
- Original List Price
- $2,400
- Days on Market (Cumulative)
- 23
- HOA
- 1
Location
Legal
The data relating to real estate for sale on this web site comes in part from the Broker Reciprocity Program of GAMLS. All real estate listings are marked with the GAMLS Broker Reciprocity thumbnail logo and detailed information about them includes the name of the listing brokers. The broker providing these data believes them to be correct, but advises interested parties to confirm them before relying on them in a purchase decision. Copyright 2023 GAMLS. All rights reserved.
Provided By
Listed by Vincent Truong (#TRUONGVINCEN)
Listing Office: Keller Williams Realty (#KWRS07)