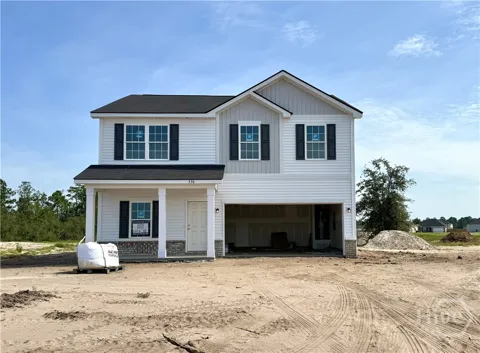
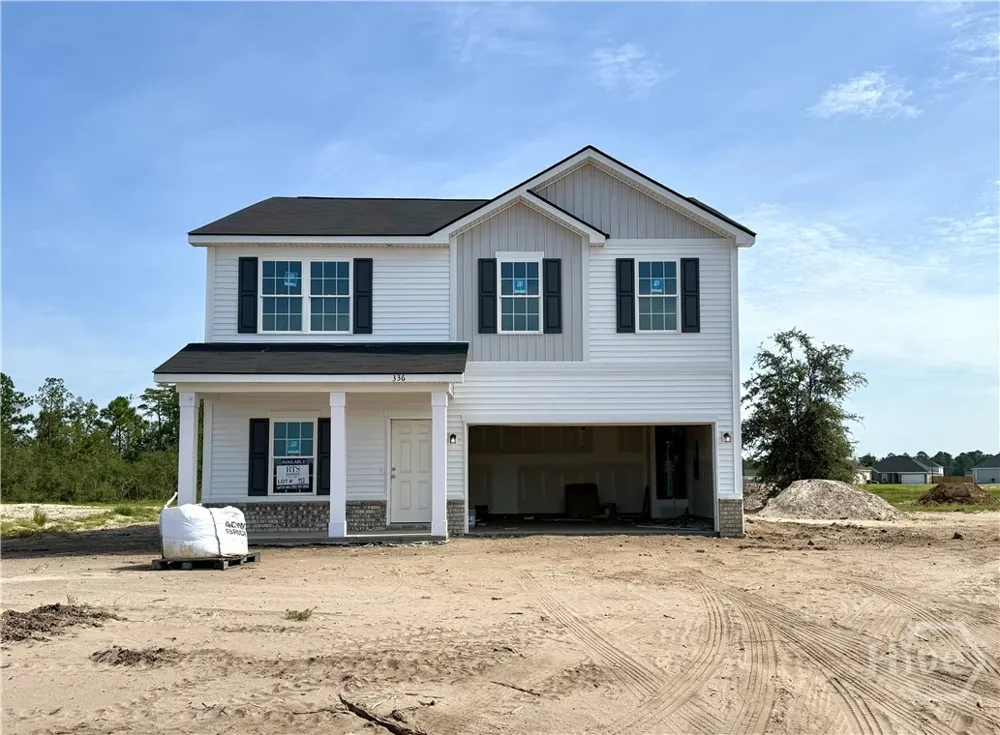
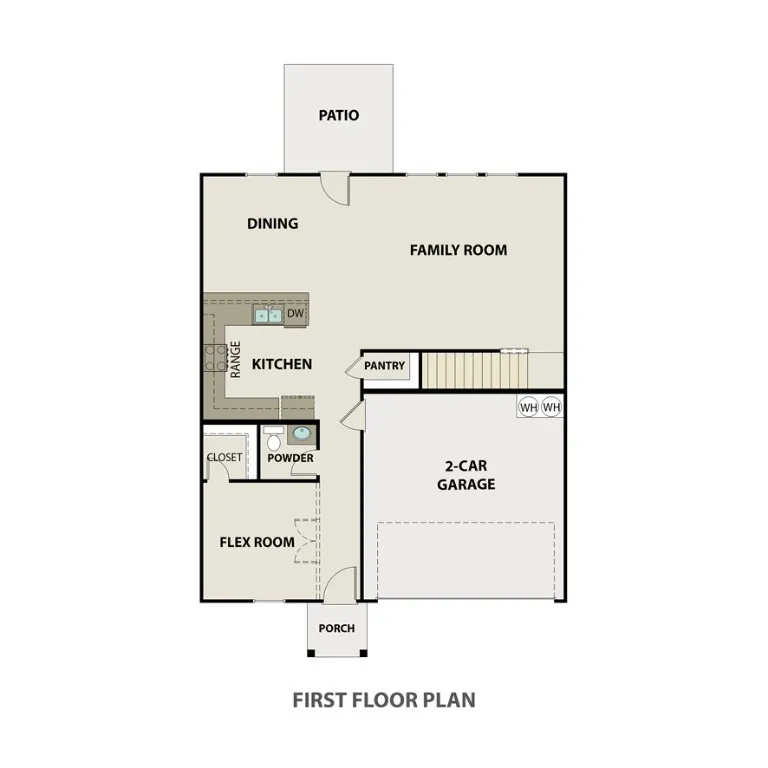
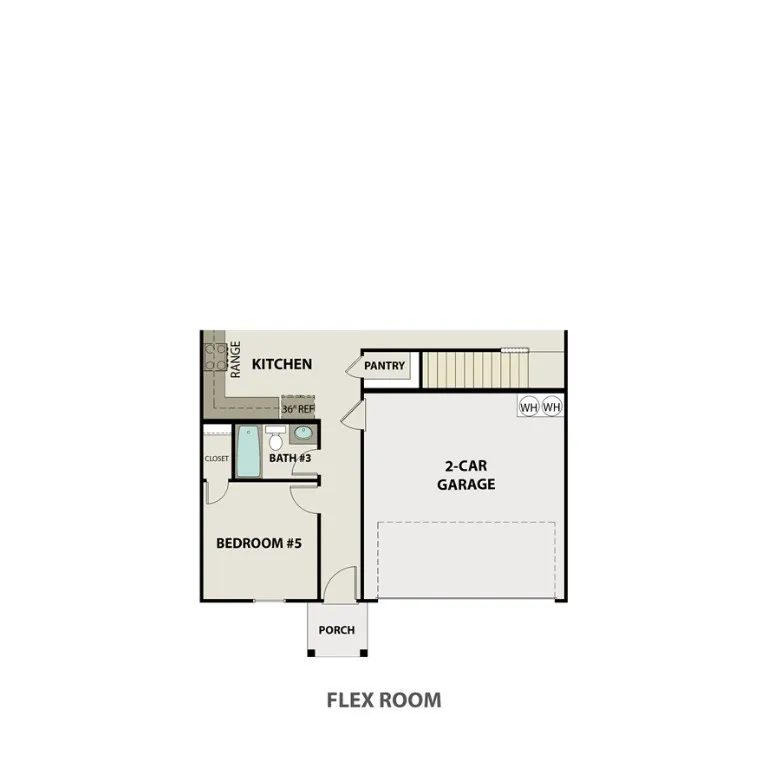
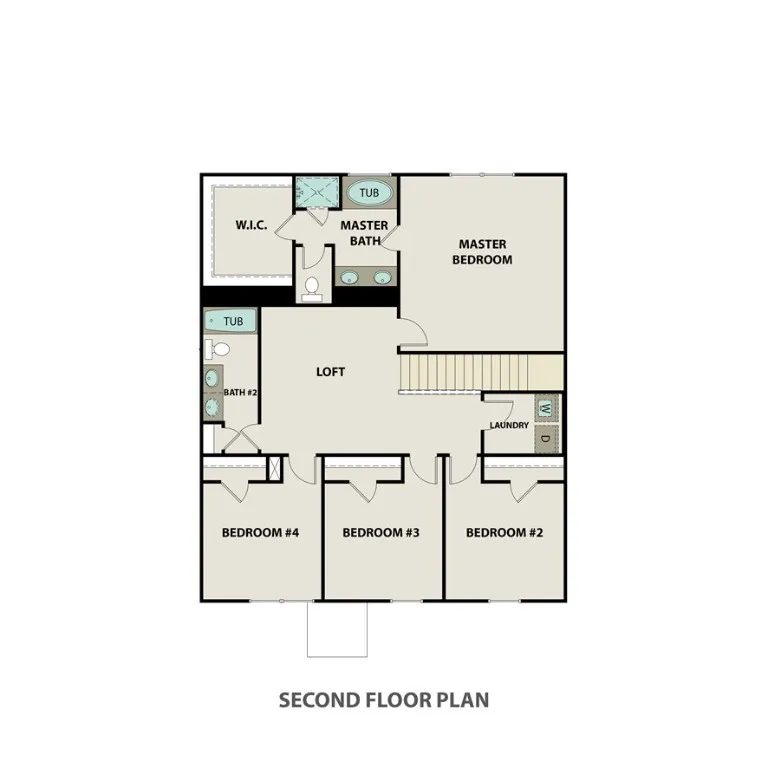
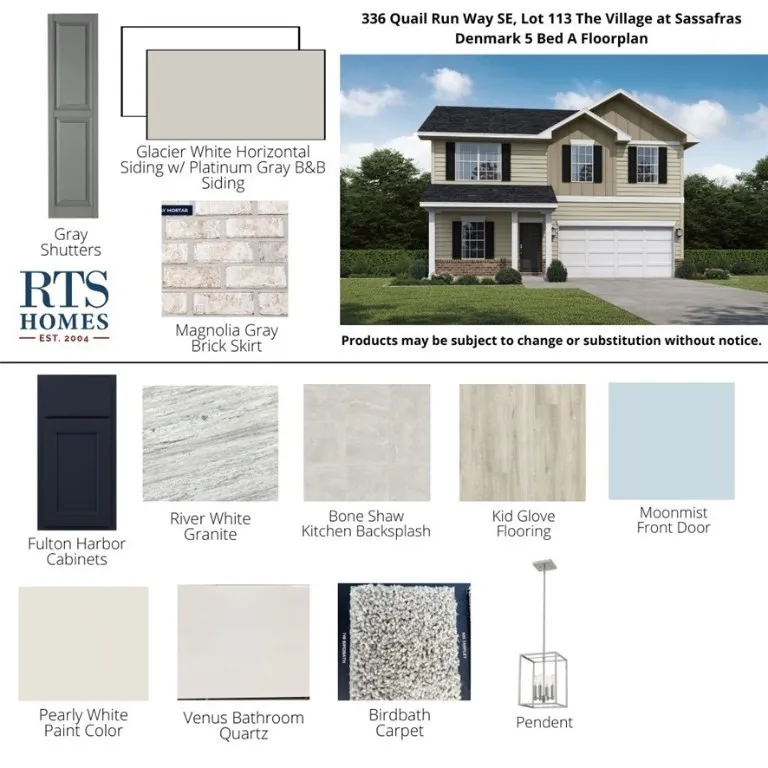
The Denmark floor plan is an impressive 5-bedroom, 3-bath home with flexible spaces designed for today’s lifestyle. Its cheerful exterior provides great curb appeal with a charming brick accent skirt. Inside, a welcoming foyer leads to the heart of the home. The U-shaped kitchen offers plentiful cabinetry and flows seamlessly into the dining and great room, ideal for entertaining and everyday living. Upstairs, a versatile loft is perfect for a homework nook or media space. Three bedrooms share a hall bath, while the spacious primary suite serves as a true retreat with a garden tub, separate shower, and walk-in closet. A back patio overlooks the expansive backyard, perfect for relaxing or entertaining outdoors. Artistic renderings are for informational purposes only. Actual floor plans, features, and inclusions may vary.
Property Details
- Interior
- Breakfast Bar, Entrance Foyer, Garden Tub/Roman Tub, Primary Suite, Pantry, Pull Down Attic Stairs, Separate Shower, Programmabl
- Cooling
- 1
- Heating
- Central, Electric
- Cooling Features
- Central Air, Electric
- Bedrooms
- 5
- Bathrooms
- 3.0
- Full Baths
- 3
- Lot Features
- Sprinkler System
- Stories
- 2
- Lot Description
- Sprinkler System
- Acres
- 0.57
- Square Feet
- 2256.0
- Lot Size (sqft)
- 24829.0
- Parking Features
- Attached
- Parking
- 1
- Parking Type
- Garage
- Parking Garage Spaces
- 2.0
- Property Type
- Purchase
- Style
- Traditional
- Property Subtype Additional
- Single Family Residence
- Year Built
- 2026
- Foundation
- Brick/Mortar
- Roof
- Asphalt, Ridge Vents
- Utility Source
- Shared Well
- Utility Features
- Underground Utilities
- Appliances
- Dishwasher, Electric Water Heater, Microwave, Oven, Range, Refrigerator
- Subdivision
- The Village at Sassafras
- County
- Long
- Region
- Allenhurst
- Original List Price
- $310,225
- Days on Market (Cumulative)
- 555
- HOA
- 1
- HOA Fees
- 34.0
Location
Legal
IDX information is provided exclusively for personal, non-commercial use, and may not be used for any purpose other than to identify prospective properties consumers may be interested in purchasing. Information is deemed reliable but not guaranteed.
Provided By
Listed by Miranda Sikes (#SIKESMI)
Listing Office: RTS Realty LLC (#1356)