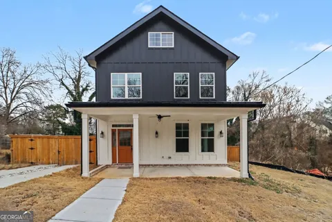
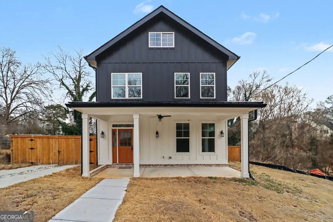
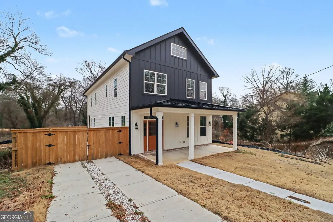
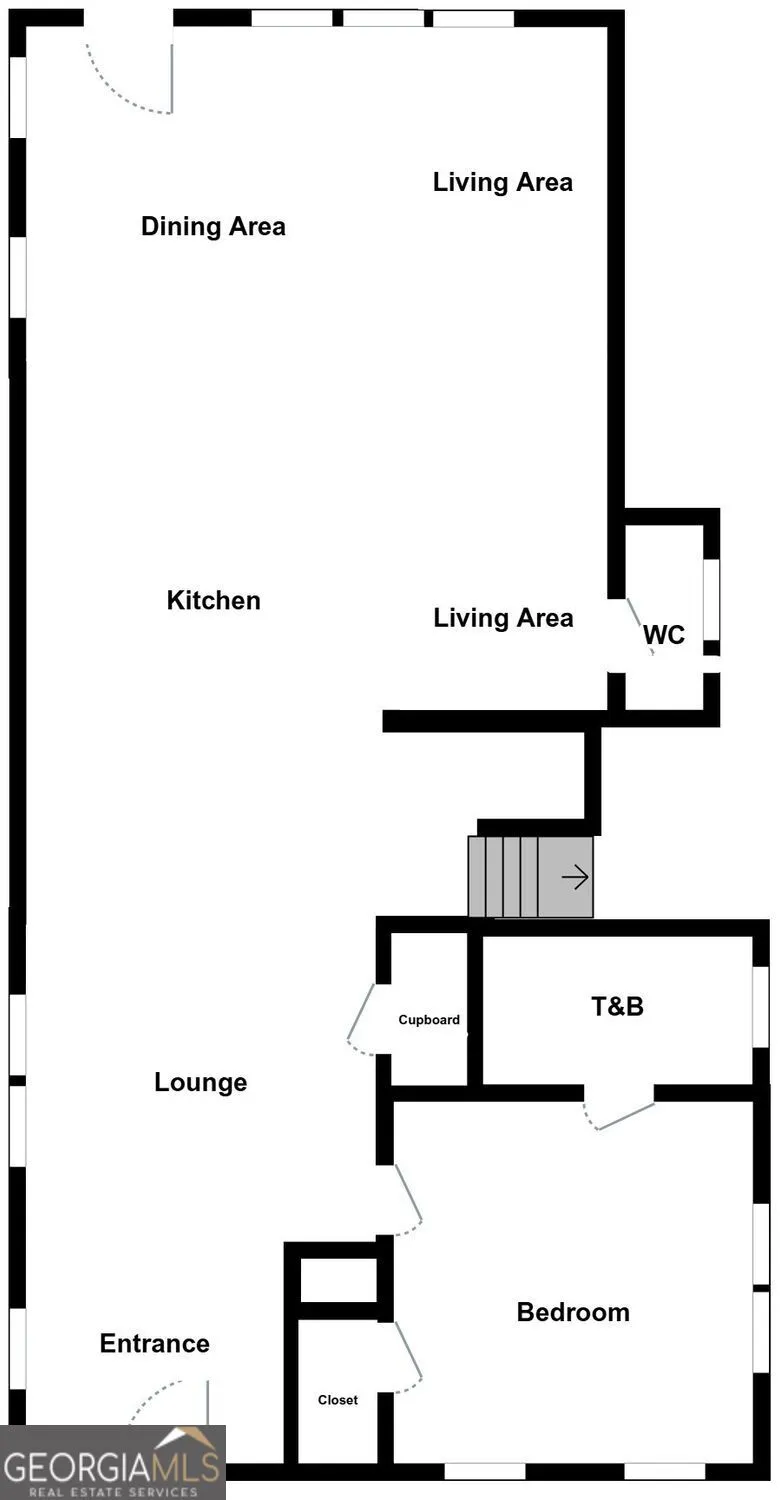
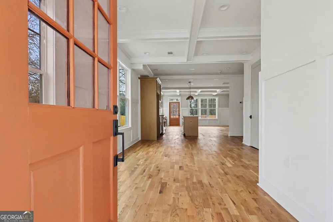
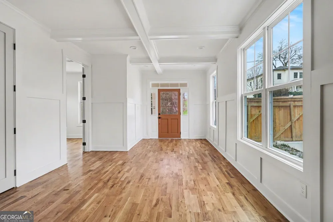
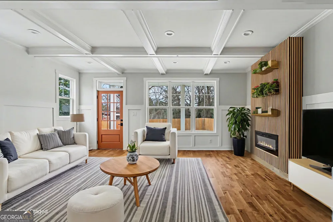
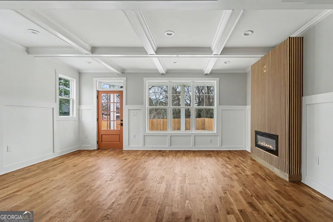
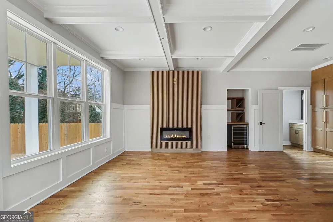
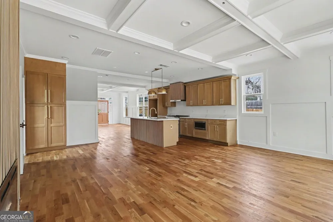
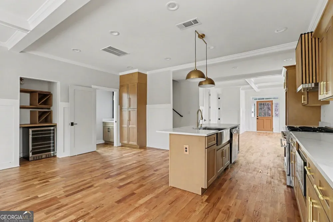
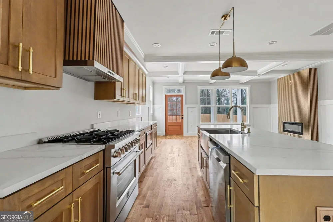
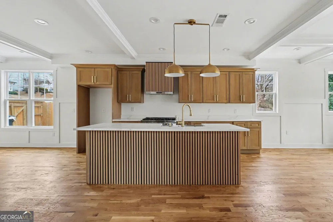
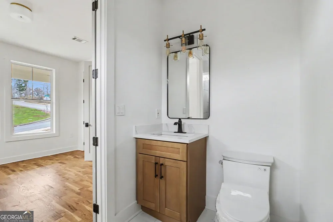
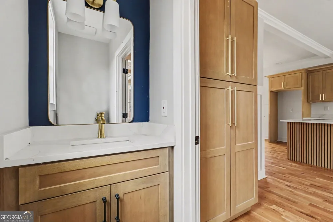
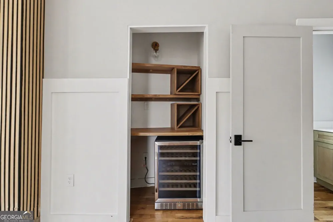
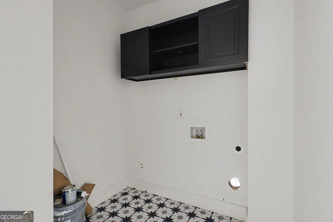
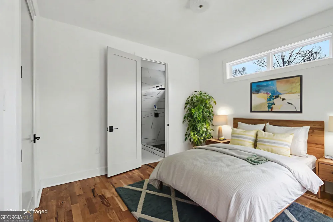
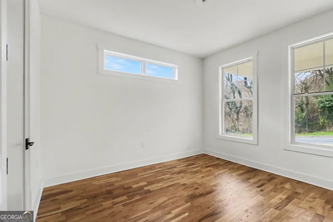
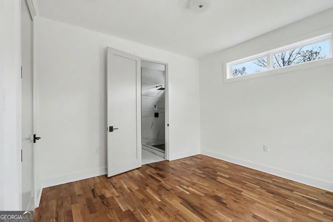
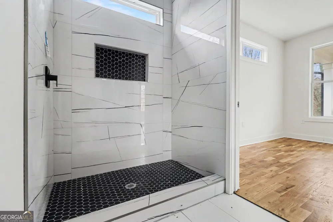
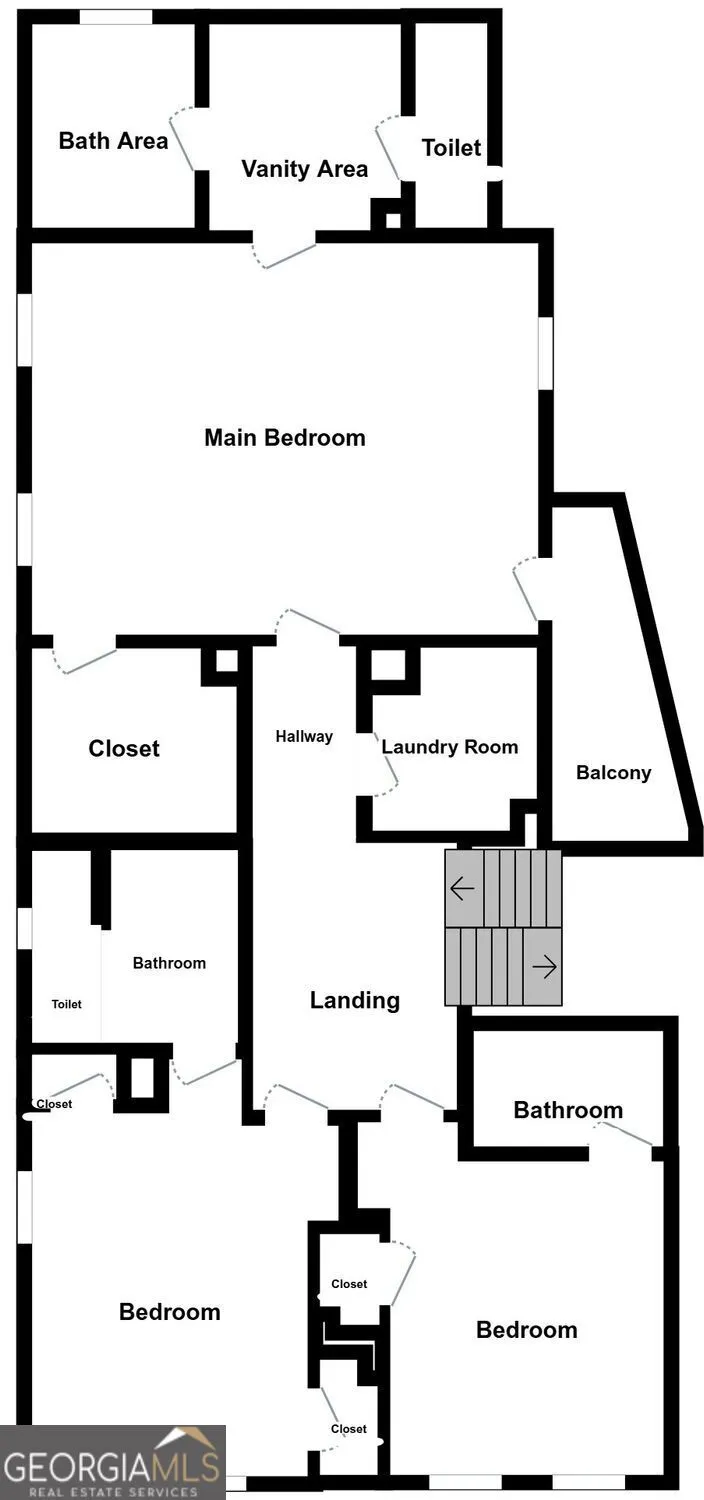
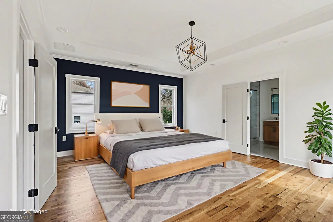
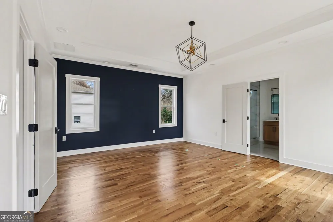
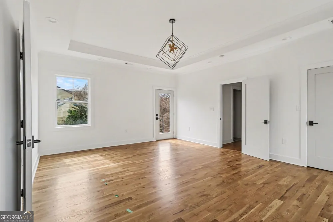
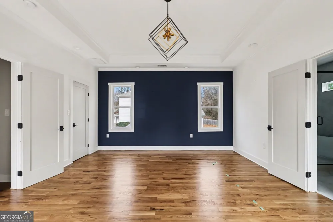
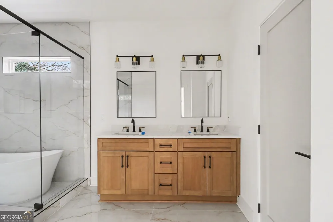
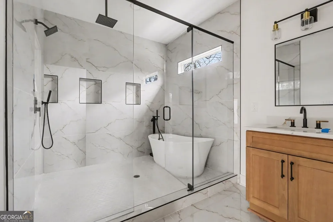
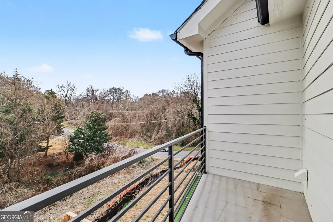
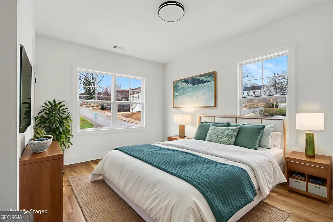
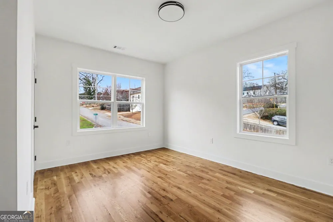
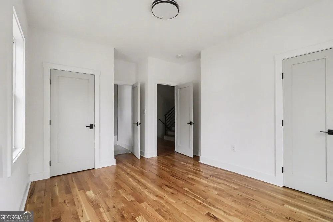
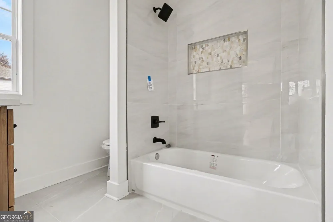
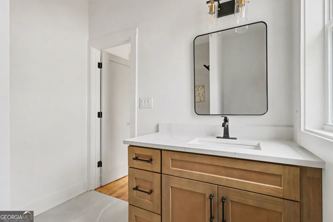
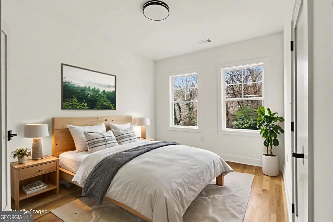
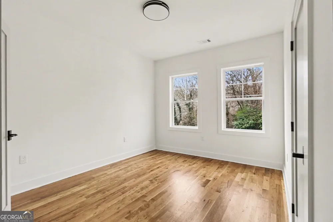
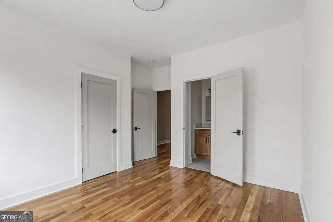
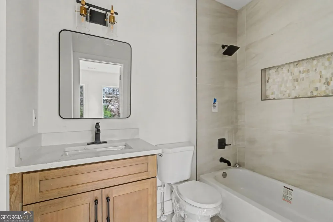
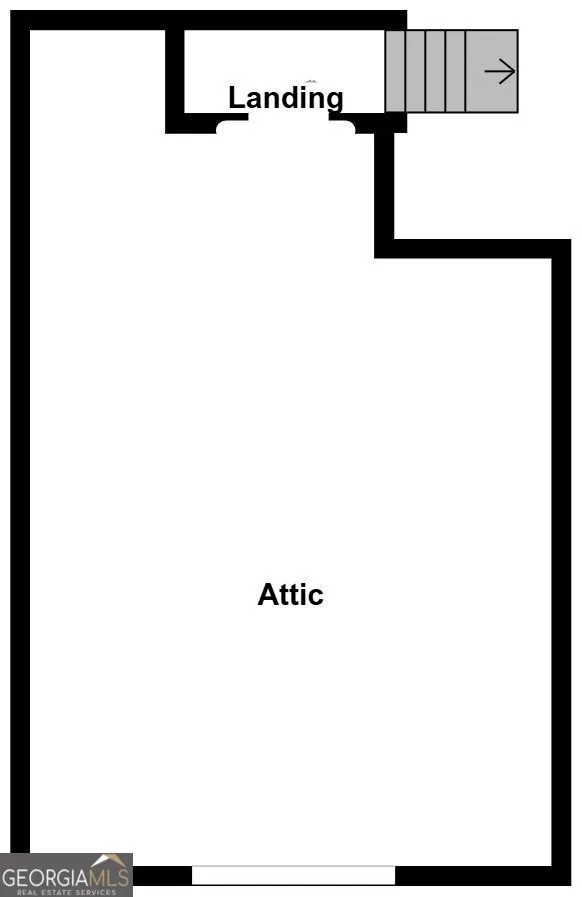
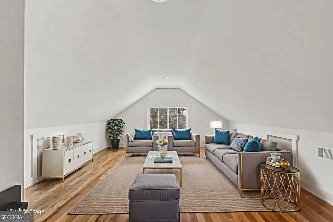
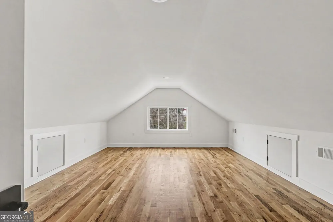
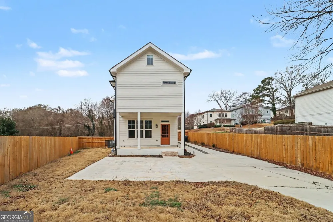
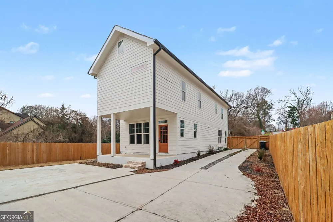
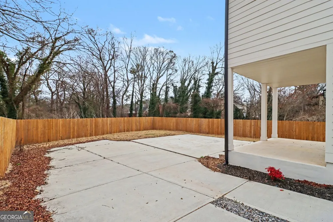
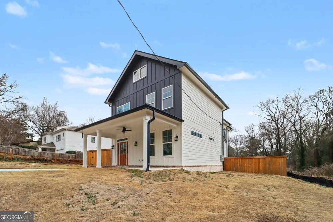
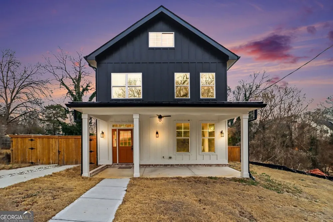
Welcome to this thoughtfully designed 4 bedroom, 4.5 bath home built in 2025, offering approximately 2,800 square feet of well-planned living space in the heart of Avondale Estates. The main level features an open-concept layout that flows easily from the great room to the kitchen and dining area-ideal for everyday living and entertaining. The kitchen is designed with both function and style in mind, complete with a large island, wine nook, and ample cabinet space. A bedroom with a private full bath on the main level adds flexibility for guests, office space, or multi-generational living. Upstairs, each of the remaining bedrooms includes its own en-suite bath, providing comfort and privacy throughout. The spacious primary suite offers a well-appointed bath and generous closet space. A third-floor bonus room creates additional flexibility and can serve as a media room, office, fitness space, or hobby area. Enjoy outdoor living with covered front and rear porches and a fully fenced backyard. With modern construction, a functional floor plan, and a convenient location near local shops, dining, and parks, this home offers both comfort and versatility in a sought-after area. Check out the walkable 3D 360 Tour, it is the next best thing to viewing the home in person.
Property Details
- Interior
- Other,Separate Shower,Soaking Tub,Split Bedroom Plan,Tile Bath,Vaulted Ceiling(s),Walk-In Closet(s)
- Fireplaces
- 1
- Cooling
- Ceiling Fan(s),Central Air
- Heating
- Central
- Cooling Features
- Ceiling Fan(s),Central Air
- Bedrooms
- 4
- Bathrooms
- 4.5
- Full Baths
- 4
- Half Baths
- 1
- Bedrooms on Main Level
- 1
- View
- City
- Lot Features
- Other
- Stories
- Three Or More
- Lot Description
- Other
- Acres
- 0.22
- Square Feet
- 2800
- Parking Features
- Off Street
- Parking
- Off Street
- Parking Spaces
- 2
- Property Type
- Purchase
- Style
- Traditional
- Year Built
- 2025
- Foundation
- Slab
- Roof
- Composition
- Sewer Information
- Public Sewer
- Utility Source
- Public
- Utility Features
- Cable Available,Electricity Available,High Speed Internet,Natural Gas Available,Phone Available,Water Available
- Appliances
- Oven/Range (Combo),Tankless Water Heater,Disposal,Microwave
- Subdivision
- Avondale Estates/Scottdale
- Community Features
- Walk To Shopping
- Elementary School
- Avondale
- Middle School
- Druid Hills
- High School
- Druid Hills
- County
- DeKalb
- Region
- Scottdale
- Original List Price
- $660,000
- Days on Market (Cumulative)
- 192
- Taxes Annual
- $251
Location
Legal
The data relating to real estate for sale on this web site comes in part from the Broker Reciprocity Program of GAMLS. All real estate listings are marked with the GAMLS Broker Reciprocity thumbnail logo and detailed information about them includes the name of the listing brokers. The broker providing these data believes them to be correct, but advises interested parties to confirm them before relying on them in a purchase decision. Copyright 2023 GAMLS. All rights reserved.
Provided By
Listed by Kelley Kesterson (#KESTERSONKEL)
Listing Office: Pathfinder Realty (#RMRS4)