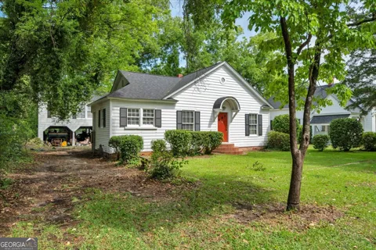
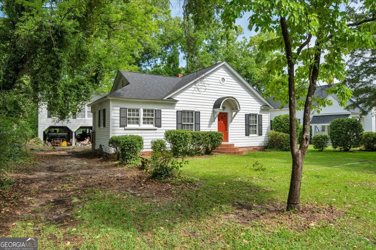
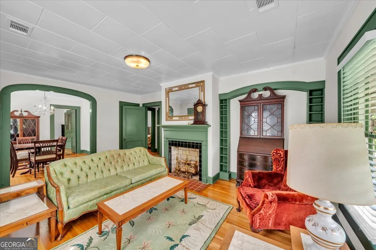
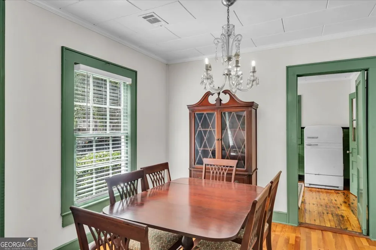
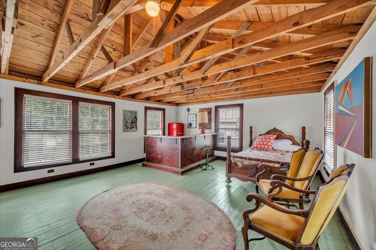
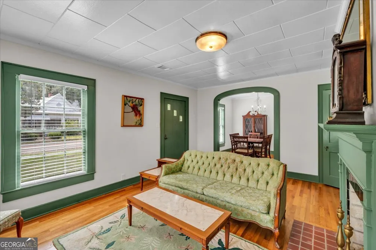
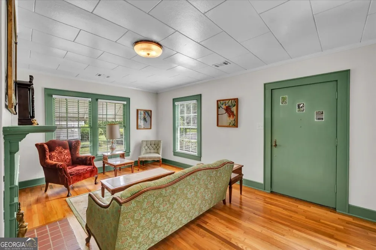
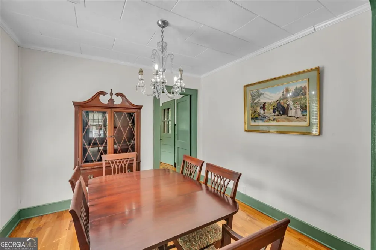
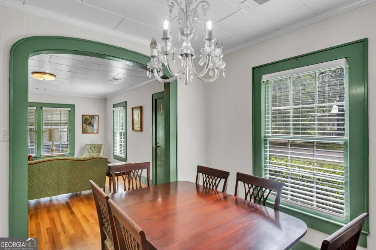
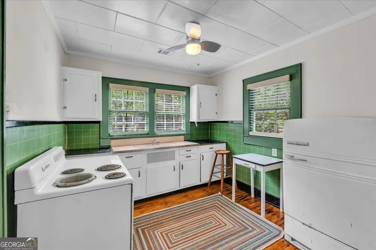
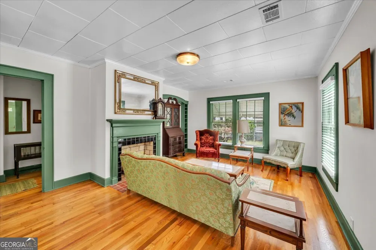
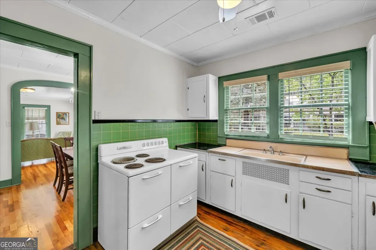
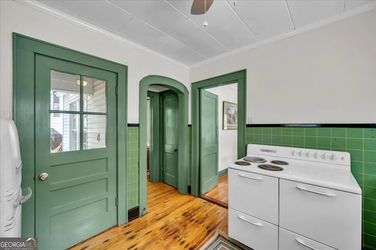
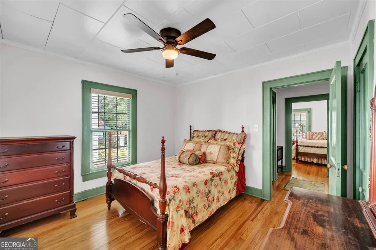
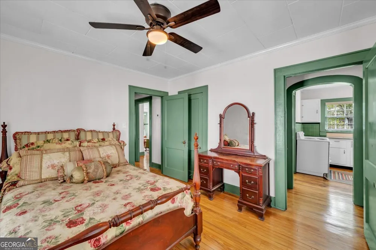
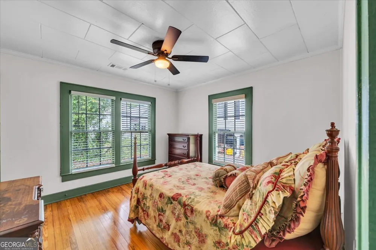
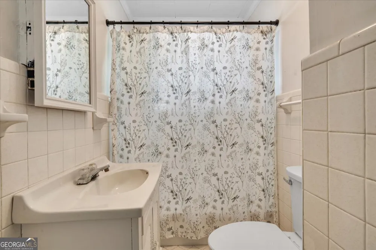
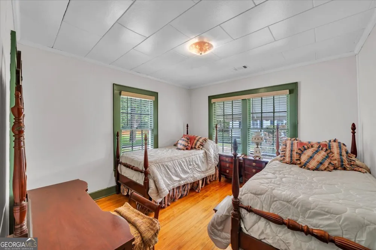
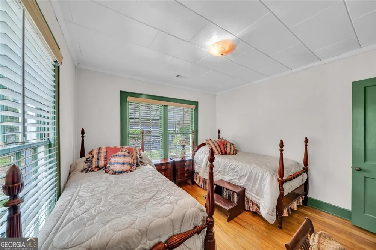
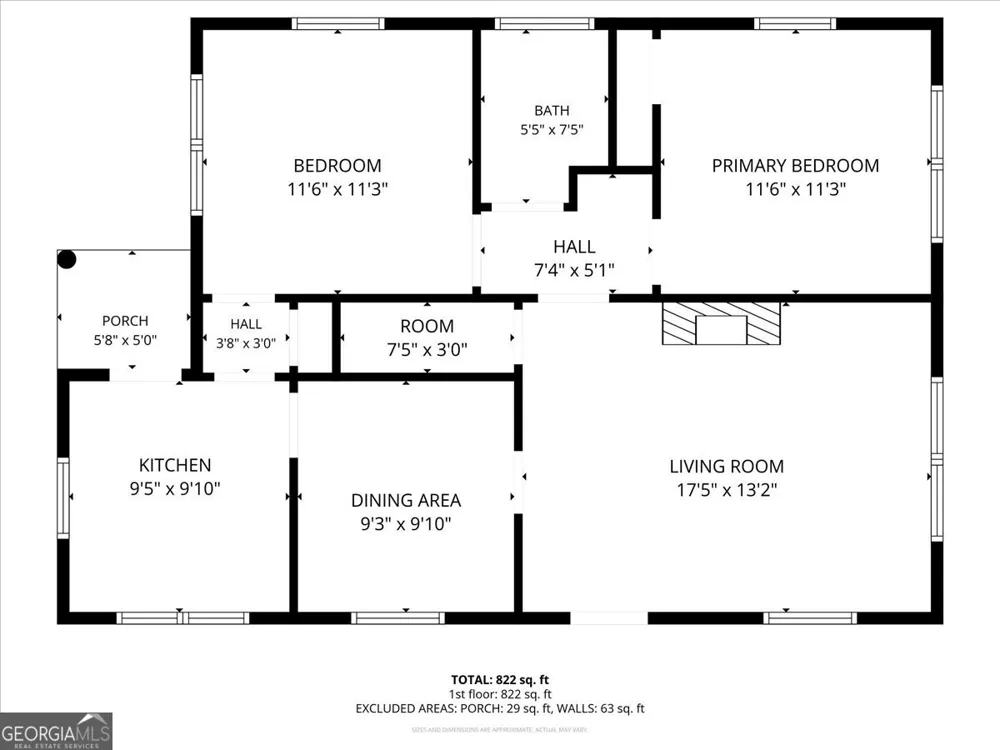
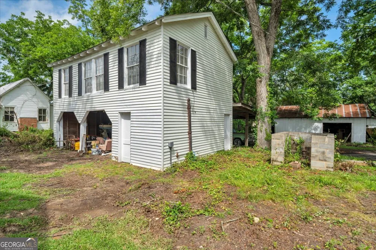
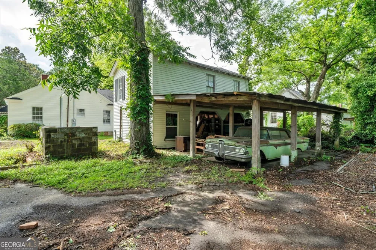
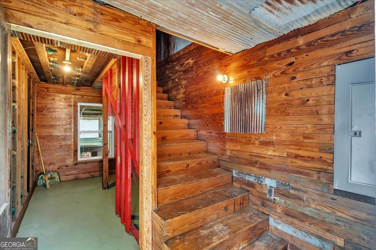
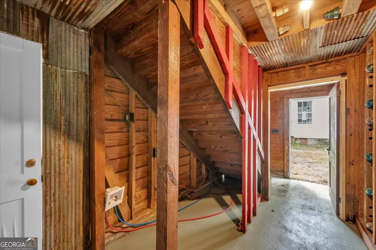
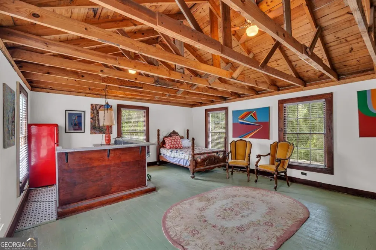
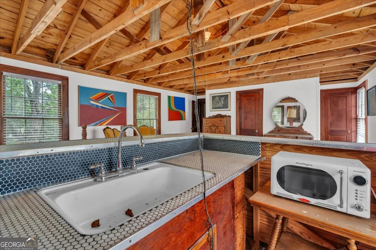
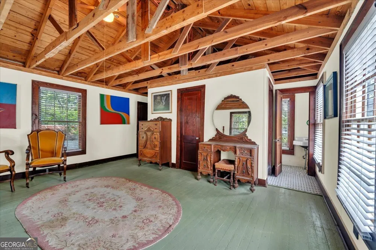
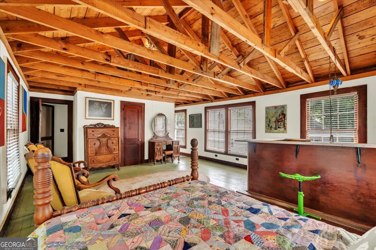
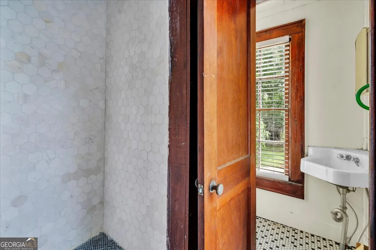
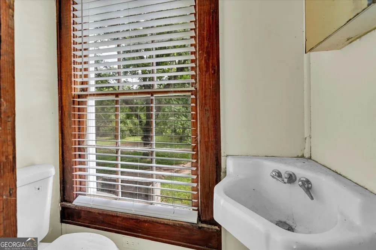
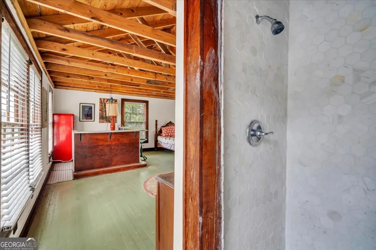
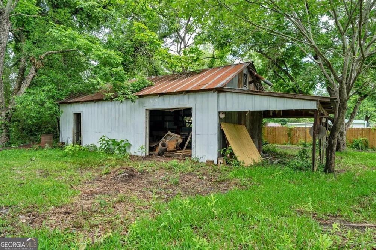
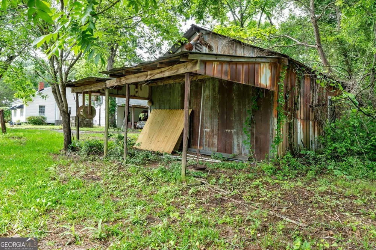
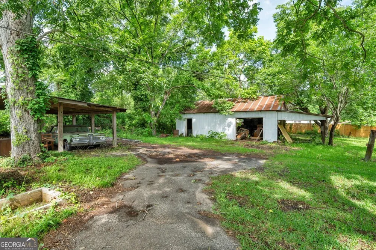
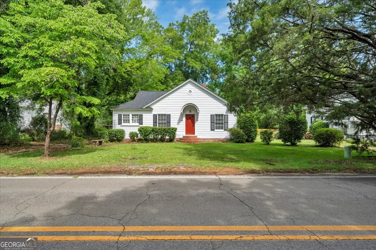
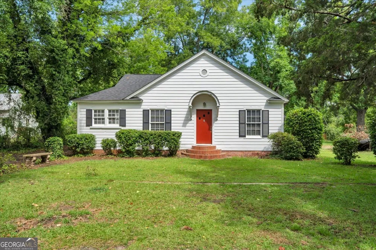
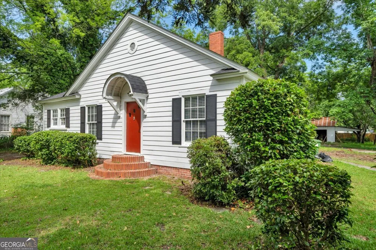
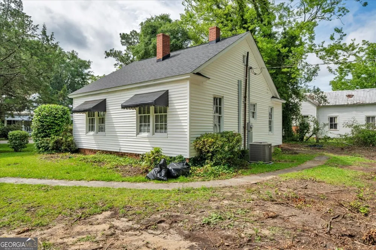
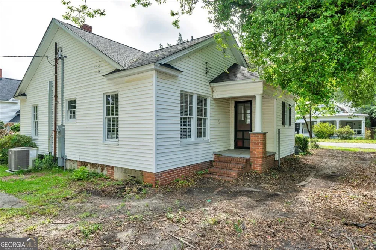
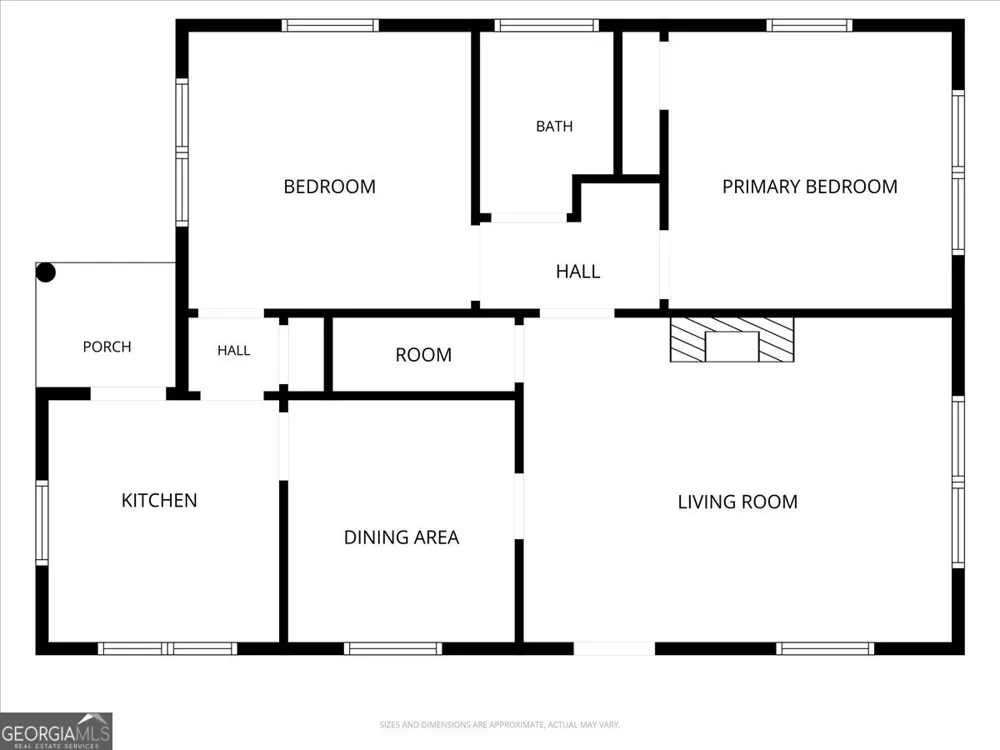
Primary Residence (Main House) Traditional Layout: A cozy 2-bedroom, 1-bath home that stays true to its 1947 roots. + Detached Garage with above Guest Suite! The "Bonus" Living Space: Located at the rear of the property is a detached garage featuring a private 1-bedroom, 1-bath suite built above it. Perfect for guests, a home office, or a "teen suite." Main home boasts original Pine Flooring: Stunning, high-gloss pine floors flow throughout the main living areas, offering timeless durability and warmth. Vintage Aesthetics: The interior features classic architectural details, including wide-cased arched openings and a decorative fireplace mantel. Sun-Drenched Rooms: Large windows equipped with modern blinds allow for plenty of natural light. Storage & Workspace: The property also includes a spacious storage shed in the backyard, ideal for lawn equipment, tools, or a hobby workshop.
Property Details
- Interior
- Bookcases
- Fireplaces
- 1
- Cooling
- Central Air
- Heating
- Heat Pump
- Cooling Features
- Central Air
- Bedrooms
- 2
- Bathrooms
- 1.0
- Full Baths
- 1
- Bedrooms on Main Level
- 2
- Stories
- 1
- Acres
- 0.33
- Square Feet
- 898
- Property Type
- Purchase
- Style
- Traditional
- Basement
- 1
- Basement Description
- Crawl Space
- Year Built
- 1947
- Roof
- Composition
- Sewer Information
- Septic Tank
- Utility Source
- Public
- Utility Features
- Cable Available,Electricity Available,High Speed Internet,Phone Available,Water Available
- Subdivision
- none
- Elementary School
- Wilkinson
- Middle School
- Wilkinson
- High School
- Wilkinson
- County
- Wilkinson
- Region
- Danville
- Original List Price
- $140,000
- Days on Market (Cumulative)
- 95
- Taxes Annual
- $433
Location
Legal
The data relating to real estate for sale on this web site comes in part from the Broker Reciprocity Program of GAMLS. All real estate listings are marked with the GAMLS Broker Reciprocity thumbnail logo and detailed information about them includes the name of the listing brokers. The broker providing these data believes them to be correct, but advises interested parties to confirm them before relying on them in a purchase decision. Copyright 2023 GAMLS. All rights reserved.
Provided By
Listed by Mark-Anthony Jackson (#MJ4763)
Listing Office: Red Dirt Land & Home Realty (#RDLH01)