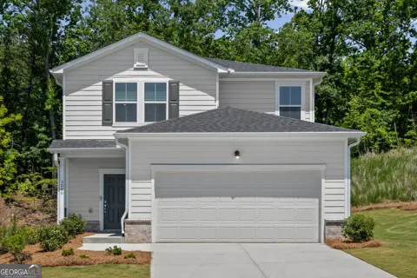
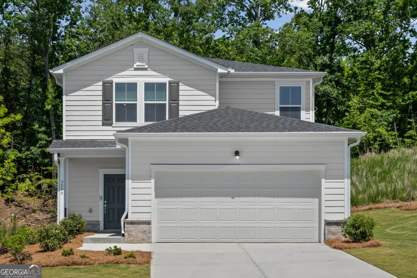
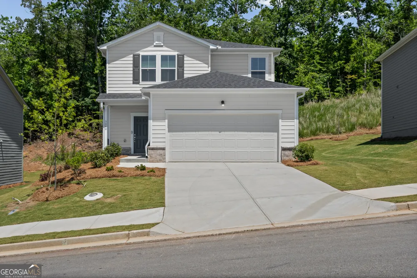
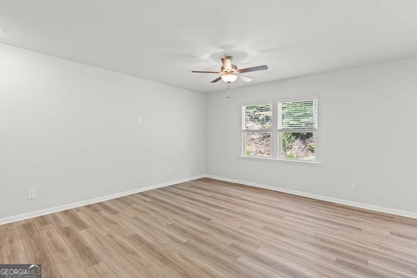
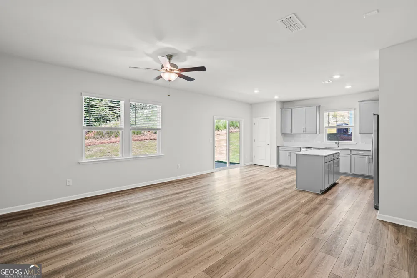
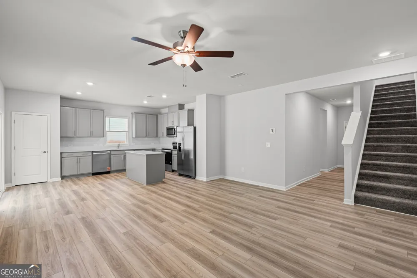
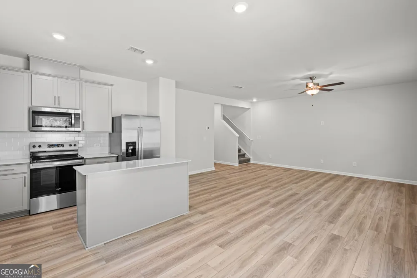
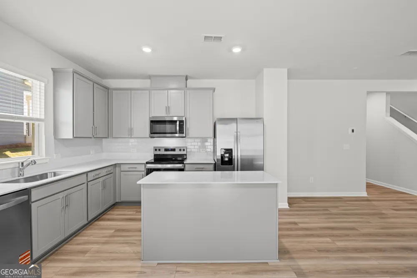
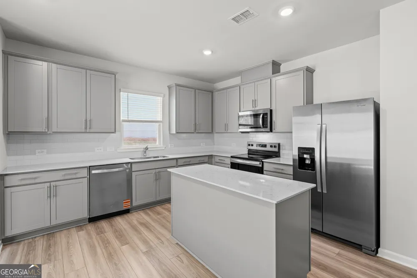
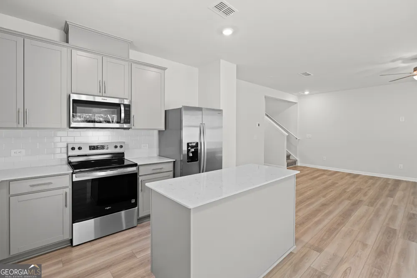
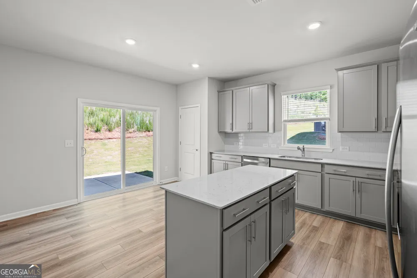
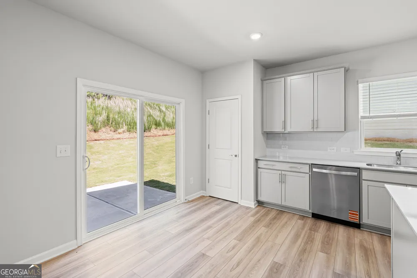
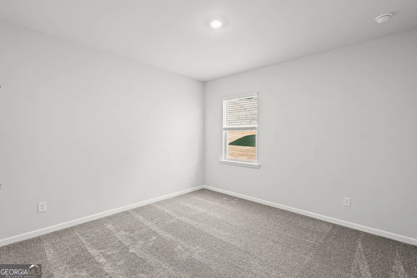
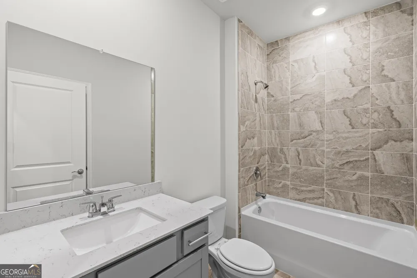
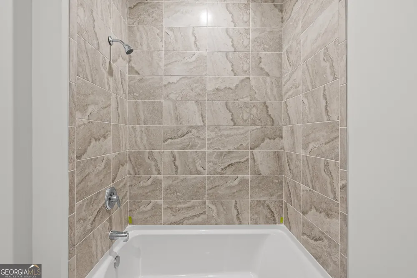
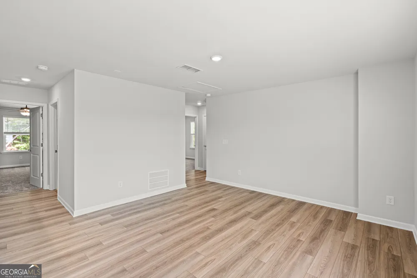
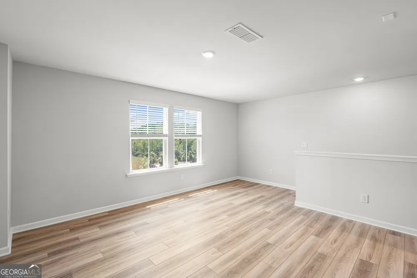
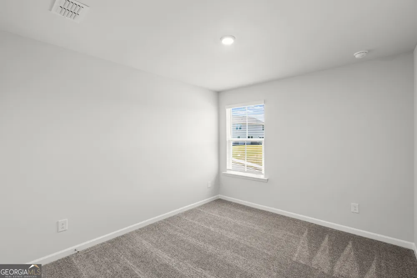
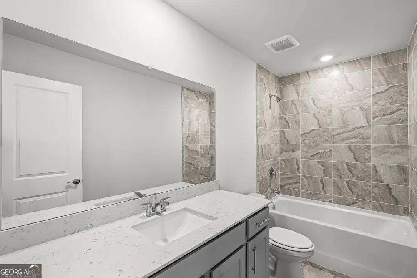
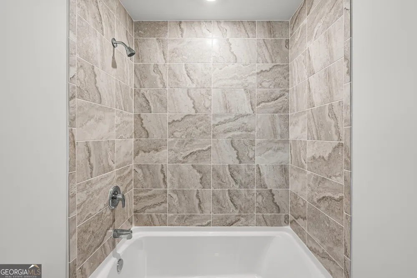
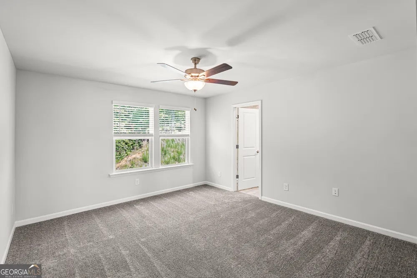
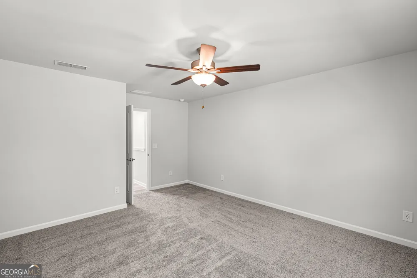
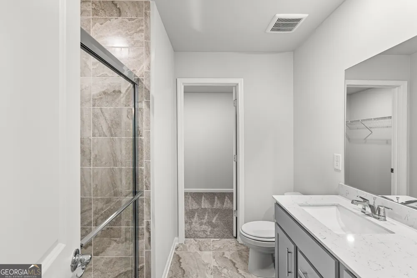
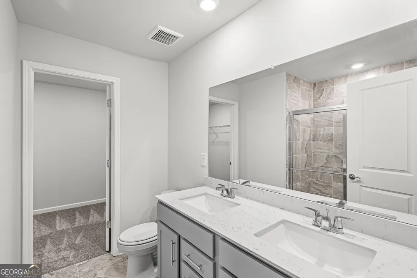
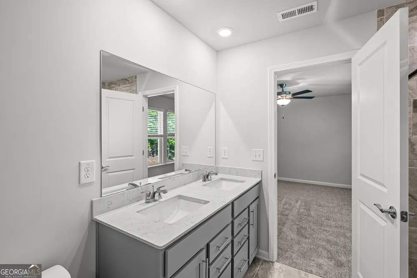
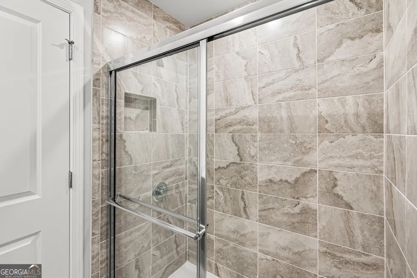
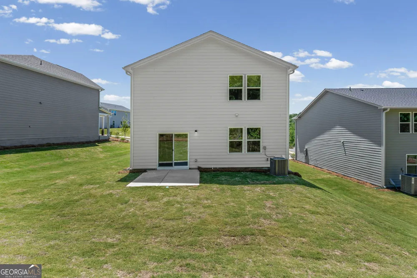
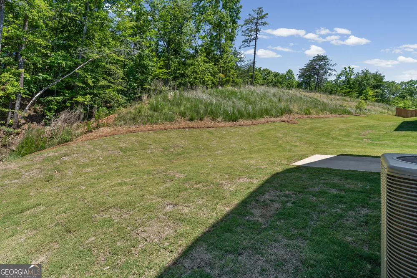
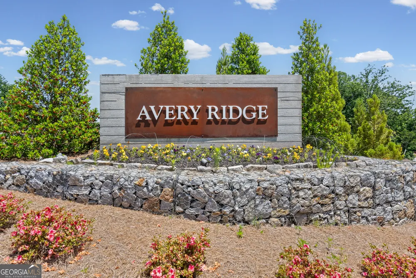
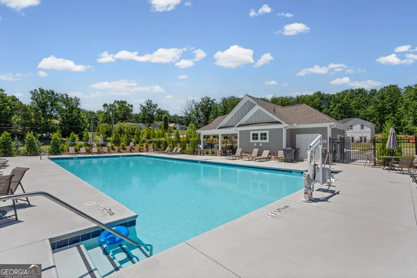
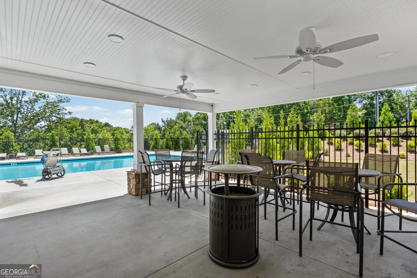
This beautiful new construction Raven floor plan offers the perfect blend of comfort, style, and convenience. The main level features a privately located guest suite with a full bath and a modern L shaped kitchen with 42" natural gray cabinetry, quartz countertops, and a spacious island that opens to a bright, airy living area, ideal for everyday living and entertaining. Enjoy fully tiled showers and tub surrounds for a clean, upgraded look. Upstairs, a versatile loft provides flexible space for a second living area, home office, or playroom. Step outside to a peaceful, wooded backyard, perfect for relaxing or hosting gatherings. Avery Ridge offers desirable community amenities including a pool, cabana, and sidewalks, all set within a scenic, private feeling neighborhood just minutes from downtown Gainesville's shopping, dining, and entertainment. Convenient access to I 985 and Athens Hwy makes commuting easy. Ask about special financing opportunities and closing cost options when using the preferred lender.
Property Details
- Interior
- Double Vanity,High Ceilings,Other,Tile Bath,Walk-In Closet(s)
- Cooling
- Central Air,Zoned
- Heating
- Central,Zoned
- Cooling Features
- Central Air,Zoned
- Bedrooms
- 4
- Bathrooms
- 3.0
- Full Baths
- 3
- Bedrooms on Main Level
- 1
- Lot Features
- Other,Private
- Stories
- 2
- Lot Description
- Other,Private
- Exterior Features
- Lighting,Other
- Exterior Materials
- Lighting,Other
- Pool Shared
- 1
- Acres
- 0.26
- Square Feet
- 1982
- Parking Features
- Attached, Garage, Garage Door Opener, Kitchen Level
- Parking
- Attached,Garage,Garage Door Opener,Kitchen Level
- Parking Spaces
- 2
- Parking Type
- Garage
- Property Type
- Purchase
- Style
- Traditional
- Year Built
- 2026
- Foundation
- Slab
- Roof
- Composition,Other
- Sewer Information
- Public Sewer
- Utility Source
- Public
- Utility Features
- Cable Available,Electricity Available,High Speed Internet,Phone Available,Sewer Available,Underground Utilities,Water Available
- Appliances
- Dishwasher,Disposal,Microwave,Other,Oven/Range (Combo),Stainless Steel Appliance(s)
- Subdivision
- Avery Ridge
- Community Features
- Pool,Sidewalks,Street Lights
- Elementary School
- New Holland
- Middle School
- Gainesville East
- High School
- Gainesville
- County
- Hall
- Region
- Gainesville
- Original List Price
- $394,990
- Days on Market (Cumulative)
- 54
- Taxes Annual
- $0
- HOA
- 1
- HOA Fees
- 680
Location
Legal
The data relating to real estate for sale on this web site comes in part from the Broker Reciprocity Program of GAMLS. All real estate listings are marked with the GAMLS Broker Reciprocity thumbnail logo and detailed information about them includes the name of the listing brokers. The broker providing these data believes them to be correct, but advises interested parties to confirm them before relying on them in a purchase decision. Copyright 2023 GAMLS. All rights reserved.
Provided By
Listed by Brandon Carter (#DIMBATHJAY)
Listing Office: Pulte Realty of Georgia, Inc (#EDIN01)