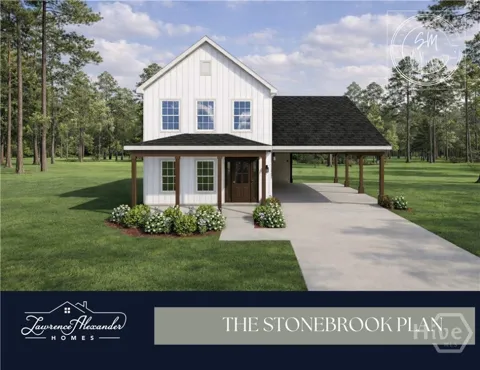
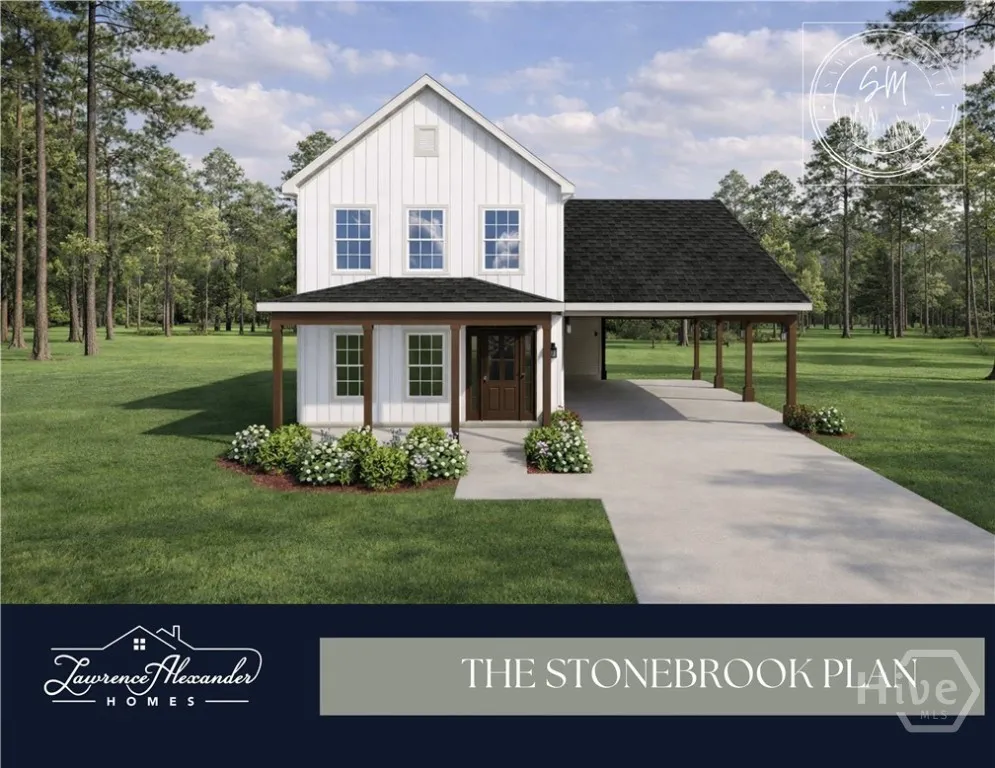
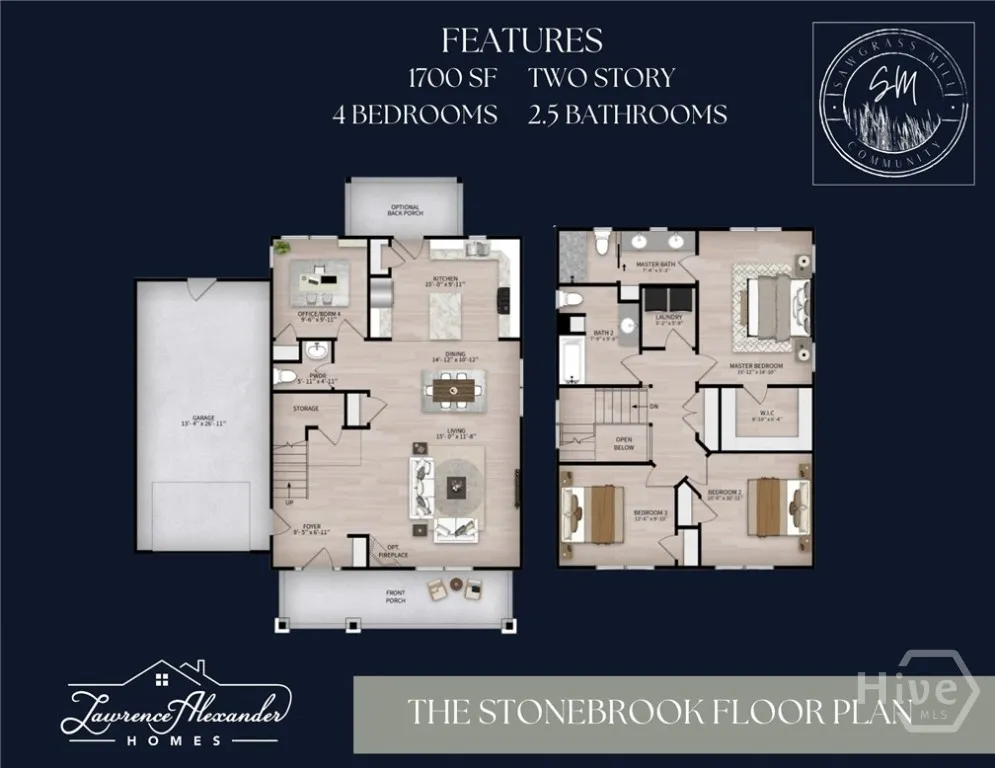
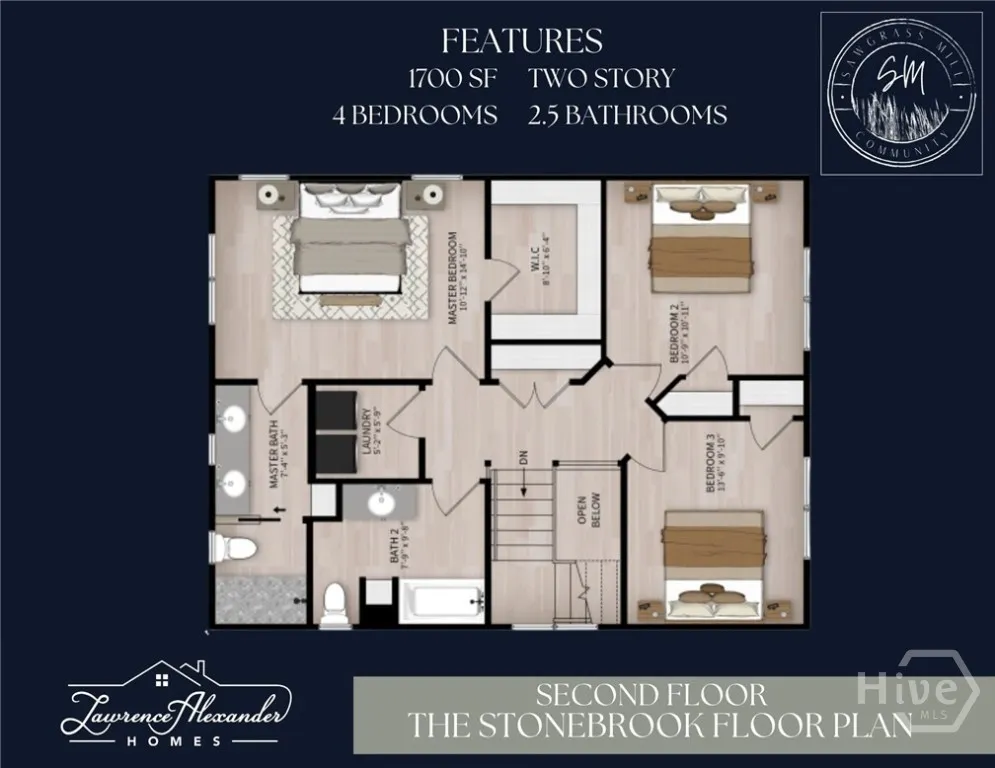
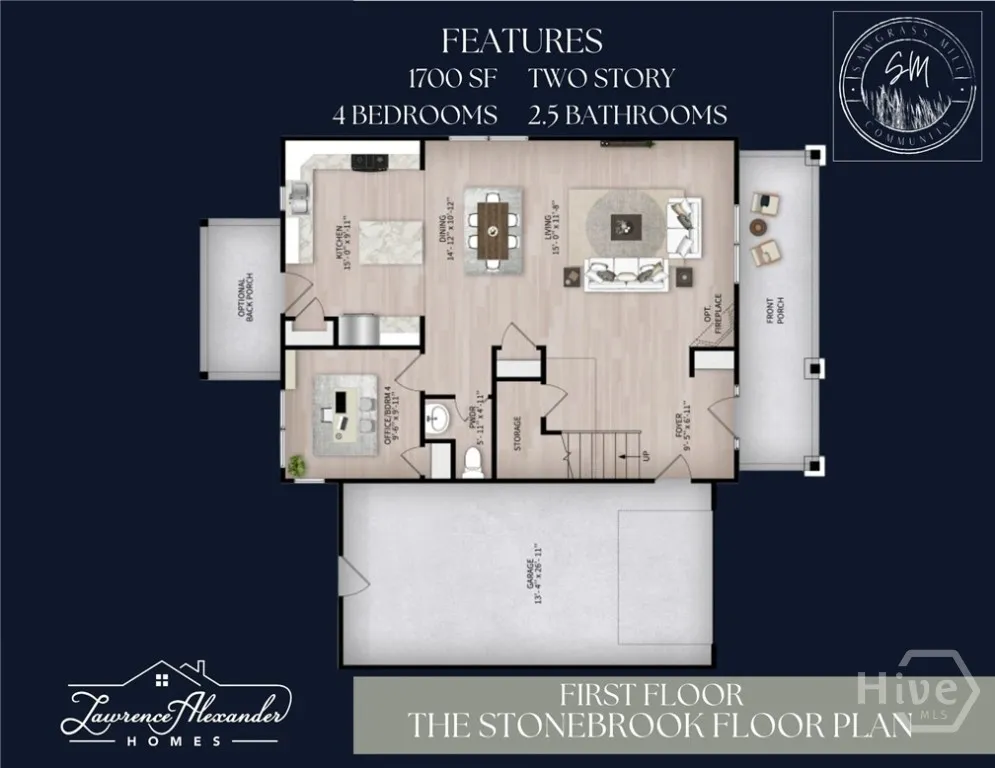
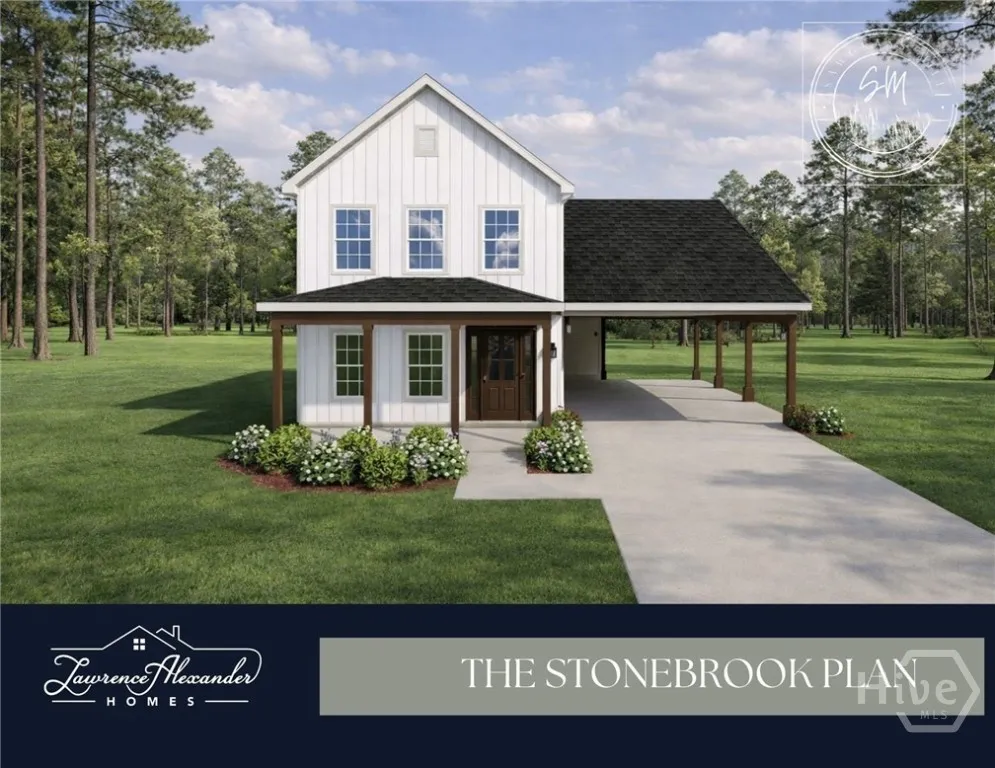
The Stonebrook Plan by Lawrence Alexander Homes is Yours for the Taking! This Beautiful New Construction Home in Sawgrass Mill Community Offers All the Upgrades of a Custom Builder at an Affordable Price. Home Features Carport Elevation with 1700 SF, 4 Bedrooms , 2.5 Bathrooms, Granite Counters, LVP in Main Areas, Custom Cabinetry, & Essential Living Trim Package. Two Story Plan Offers Open First Floor with Entertainer's Kitchen with Island Overlooking Dining Room and Living Room. Guest Bedroom on Main Floor Can Double as Study. Primary Bedroom Upstairs is Spacious with Walk-In Closet and Primary Bathroom with Walk-In Shower & Double Vanities. Upstairs Also Features 2 Guest Bedrooms, Guest Bathroom! Exterior Boasts of Upgraded Elevation Featuring Board & Batten Front Porch with Beautiful Columns and a Back Patio with Irrigation, Landscaping, and a View. Builder Offers $5,000 Towards Concessions with Preferred Lender. Located in The Heart of Pembroke. Convenient to Hyundai, Ft Stewart, I-16, & I-95. EST Completion is 5-6 Months from Contract to Close. Make Your Appointment Today!
Property Details
- Interior
- Ceiling Fan(s), Double Vanity, High Ceilings, Primary Suite, Pull Down Attic Stairs, Recessed Lighting, Separate Shower, Upper L
- Cooling
- 1
- Heating
- Central, Electric
- Cooling Features
- Central Air, Electric
- Bedrooms
- 4
- Bathrooms
- 2.5
- Full Baths
- 2
- Half Baths
- 1
- View
- Trees/Woods,Panoramic
- Lot Features
- Interior Lot
- Stories
- 2
- Lot Description
- Interior Lot
- Acres
- 0.287
- Square Feet
- 1700.0
- Lot Size (sqft)
- 12510.0
- Parking Features
- Attached, Garage, Rear/Side/Off Street
- Parking Type
- Garage
- Parking Garage Spaces
- 0.0
- Parking Carport Spaces
- 2.0
- Property Type
- Purchase
- Style
- Traditional
- Property Subtype Additional
- Single Family Residence
- Year Built
- 2026
- Foundation
- Slab
- Roof
- Asphalt
- Utility Source
- Public
- Utility Features
- Cable Available, Underground Utilities
- Appliances
- Some Electric Appliances, Dishwasher, Electric Water Heater, Oven, Range
- Subdivision
- SAWGRASS MILL
- County
- Bryan
- Region
- Pembroke
- Original List Price
- $355,462
- Days on Market (Cumulative)
- 11
- HOA Fees
- 500.0
Location
Legal
IDX information is provided exclusively for personal, non-commercial use, and may not be used for any purpose other than to identify prospective properties consumers may be interested in purchasing. Information is deemed reliable but not guaranteed.
Provided By
Listed by Sarah L. McCoy (#MCCOYSA)
Listing Office: Re/Max Accent (#435)