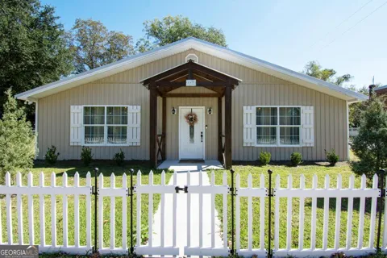
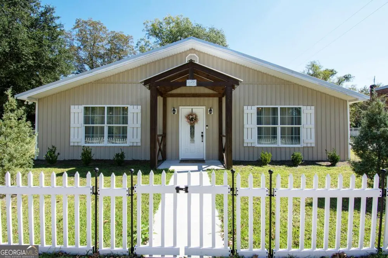
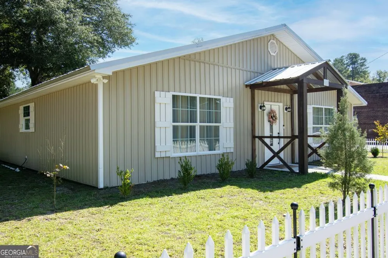
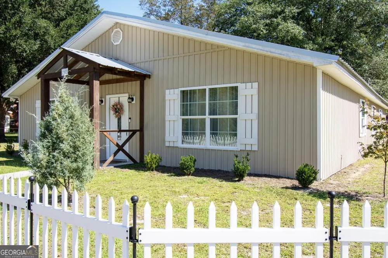
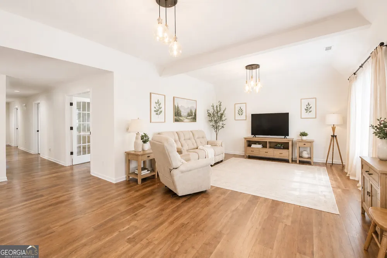
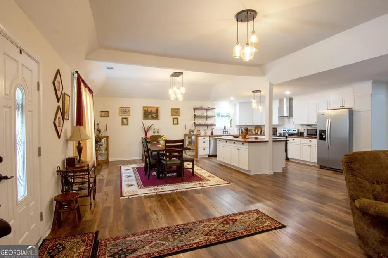
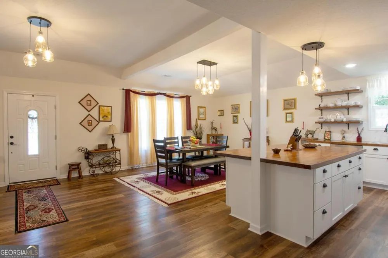
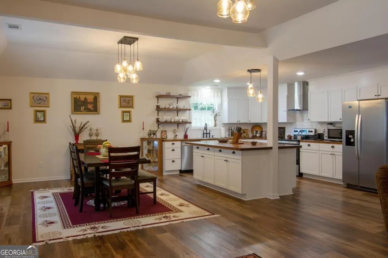
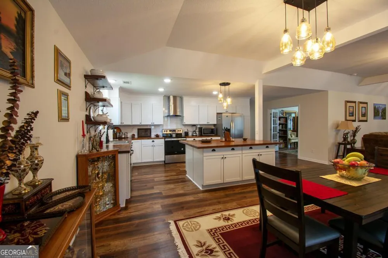
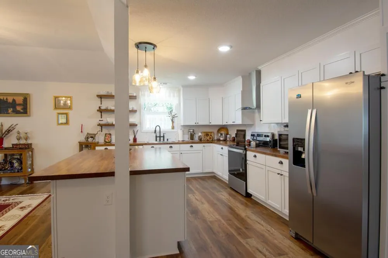
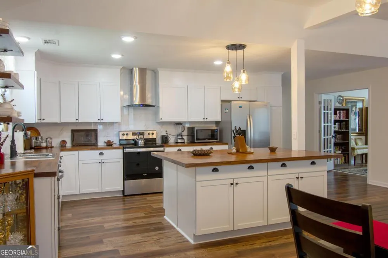
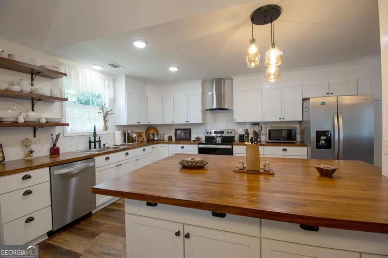
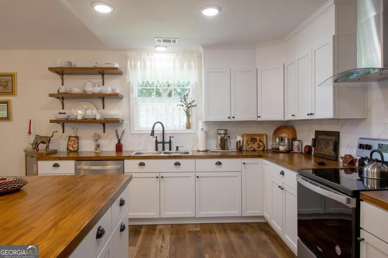
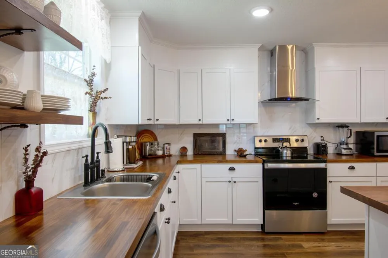
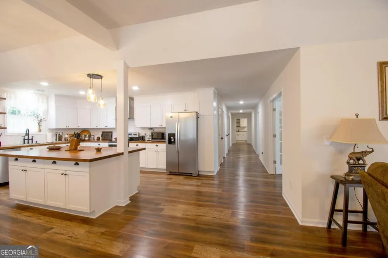
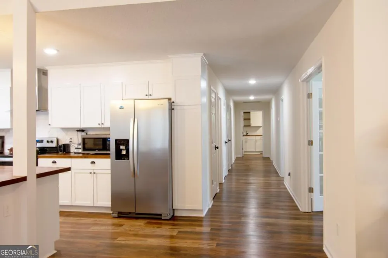
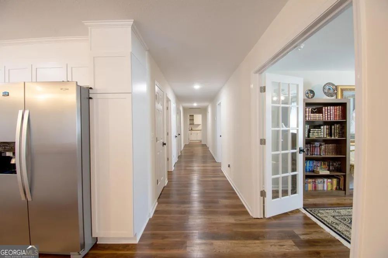
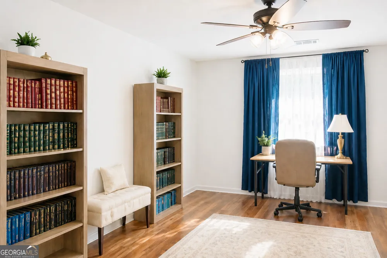
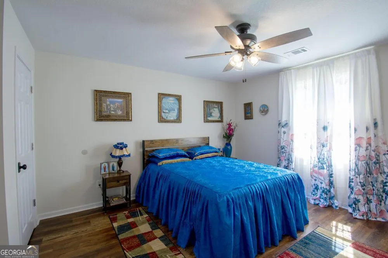
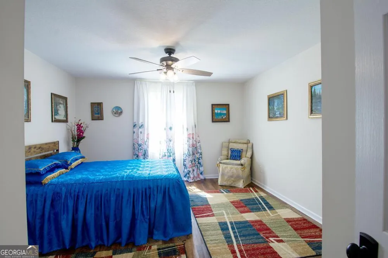
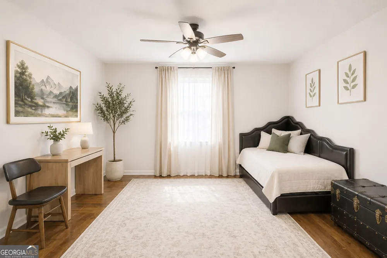
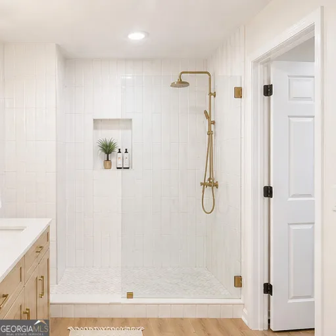
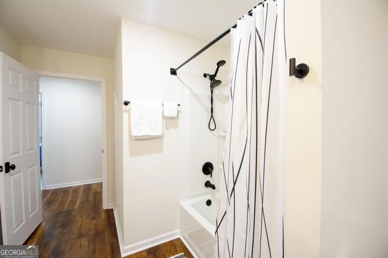
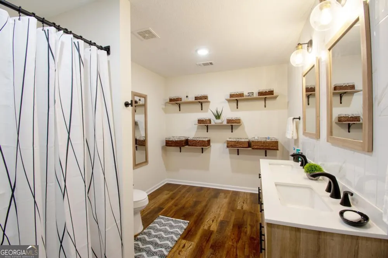
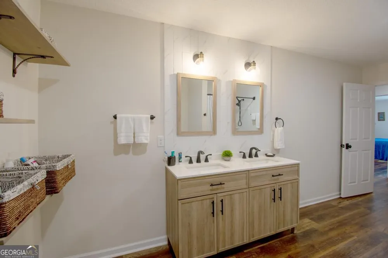
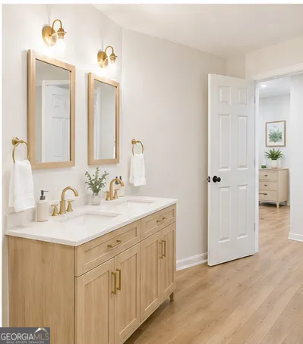
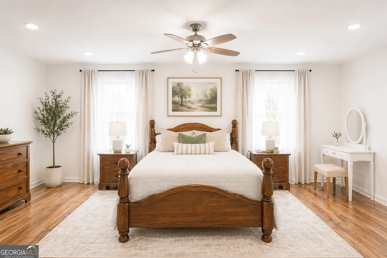
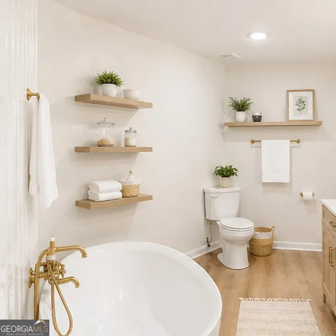
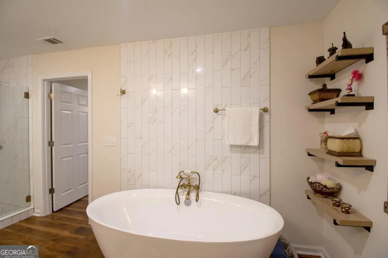
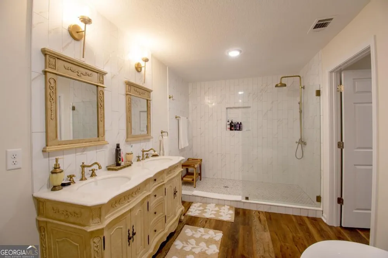
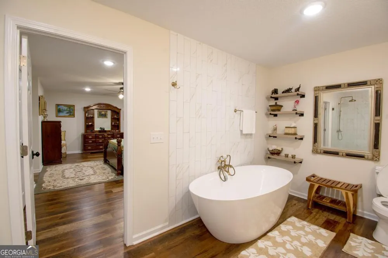
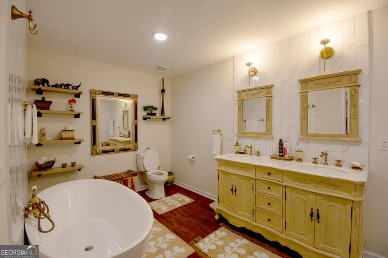
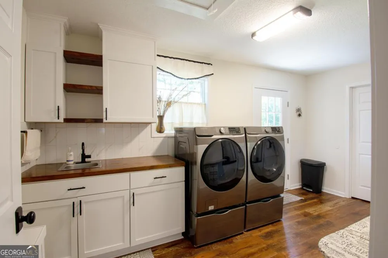
This fully remodeled 2,560 sq. ft. home sits in the heart of historical Rocky Ford, GA. This lovely home features 3 bedrooms, 2 full bathrooms, a flex room with glass French doors that easily could become a 4th bedroom, office/library, child's playroom, gym, hobby room; you name it. The open-concept kitchen/dining/living areas have 10 ft. high trey ceilings and features all new cabinety with butcher block counter tops for plenty of prep and storage areas. It has tiled back slash, seperate pantry, new stainless steel appliances, and a glass free-standing vented hood. The two secondary bedrooms each have 2 closets and share a roomy full bath. The primary bed room has a walk-in closet and a full bathroom that has an oversized tiled glass walk-in shower with a sitting area. It also has an elegant soaking tub and double vanity with antiqued fixtures. The 5 ft wide hall makes it wheel chair accessible leading to the rear combination laundry and mud room which features a new Samsung front-loader washer and dryer on pedestals. Seller and Listing Agent are in a relationship.
Property Details
- Interior
- Bookcases,High Ceilings,Master On Main Level,Pulldown Attic Stairs,Separate Shower,Soaking Tub,Tile Bath
- Cooling
- Ceiling Fan(s),Central Air,Electric
- Heating
- Electric
- Cooling Features
- Ceiling Fan(s),Central Air,Electric
- Bedrooms
- 3
- Bathrooms
- 2.0
- Full Baths
- 2
- Bedrooms on Main Level
- 3
- Lot Features
- City Lot,Corner Lot,Level
- Stories
- 1
- Lot Description
- City Lot,Corner Lot,Level
- Exterior Features
- Lighting
- Exterior Materials
- Lighting
- Acres
- 0.25
- Square Feet
- 2560
- Parking Features
- Off Street
- Parking
- Off Street
- Parking Spaces
- 3
- Property Type
- Purchase
- Style
- A-frame
- Year Built
- 1968
- Foundation
- Slab
- Roof
- Metal
- Sewer Information
- Private Sewer
- Utility Source
- Public
- Utility Features
- Cable Available,Electricity Available
- Appliances
- Dishwasher,Dryer,Electric Water Heater,Ice Maker,Microwave,Oven/Range (Combo),Refrigerator,Stainless Steel Appliance(s),Tankless
- Community Features
- Park,Playground
- Elementary School
- Screven
- Middle School
- Screven
- High School
- Screven
- County
- Screven
- Region
- Rocky Ford
- Original List Price
- $339,000
- Days on Market (Cumulative)
- 105
- Taxes Annual
- $2,515
Location
Legal
The data relating to real estate for sale on this web site comes in part from the Broker Reciprocity Program of GAMLS. All real estate listings are marked with the GAMLS Broker Reciprocity thumbnail logo and detailed information about them includes the name of the listing brokers. The broker providing these data believes them to be correct, but advises interested parties to confirm them before relying on them in a purchase decision. Copyright 2023 GAMLS. All rights reserved.
Provided By
Listed by Patsy Finch (#FINCHPATSY)
Listing Office: Next Move Real Estate (#NMOV01)