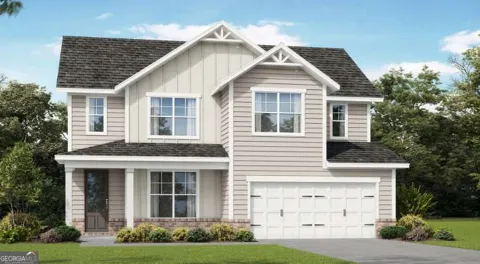
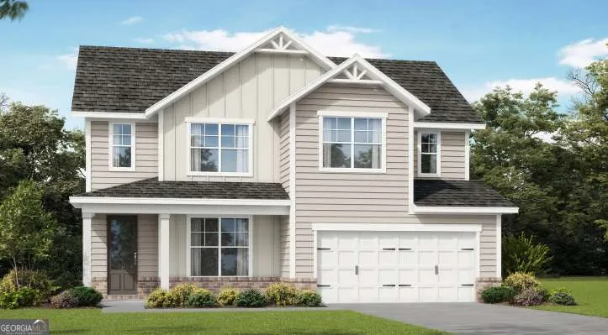
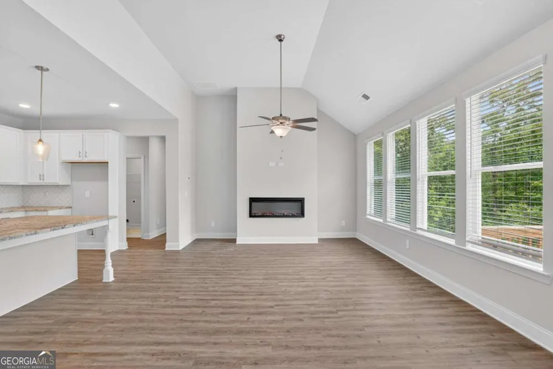
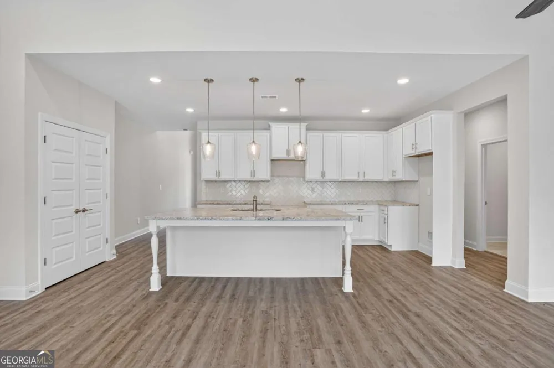
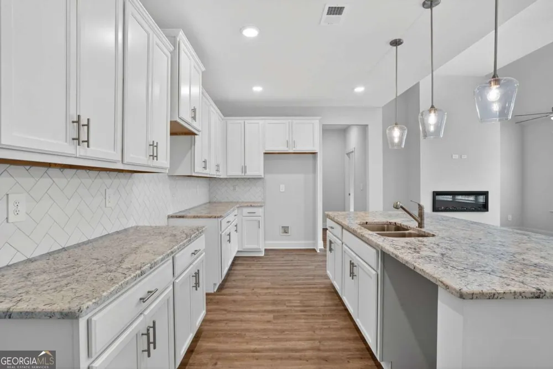
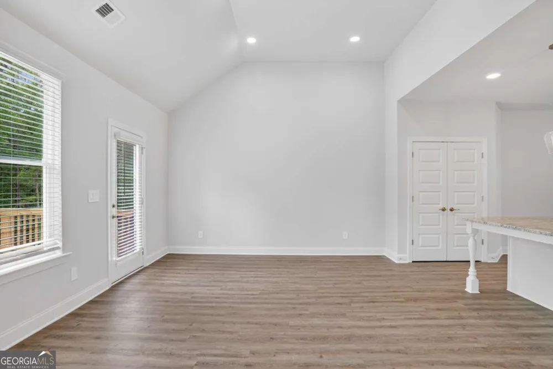
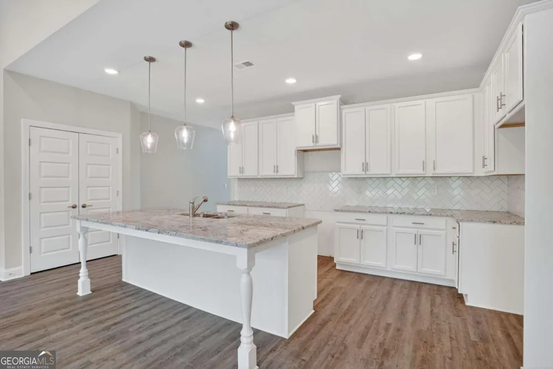
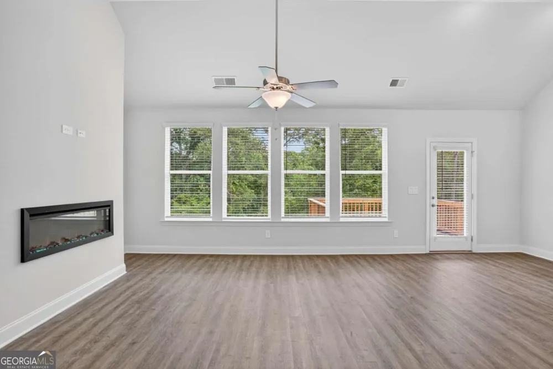
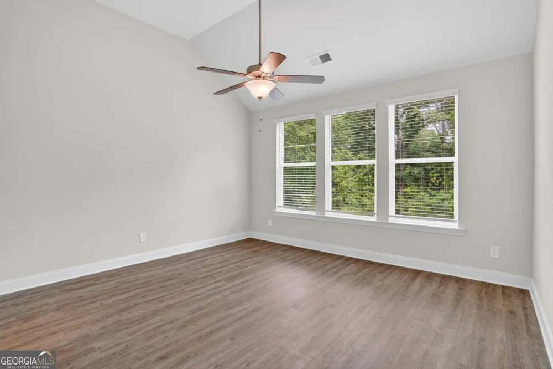
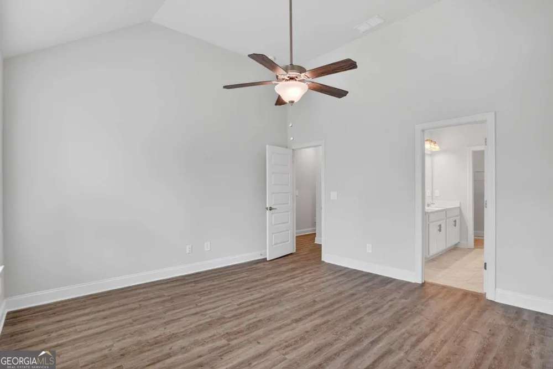
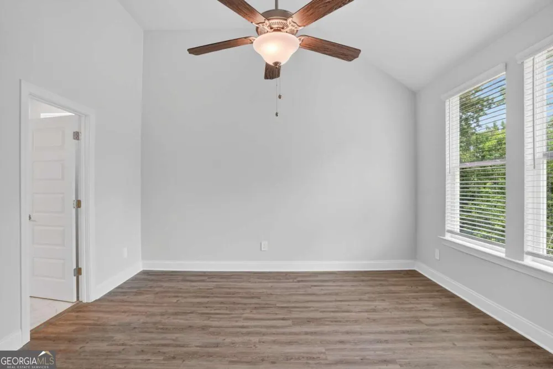
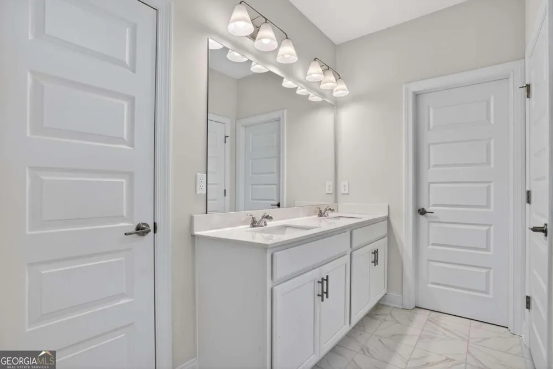
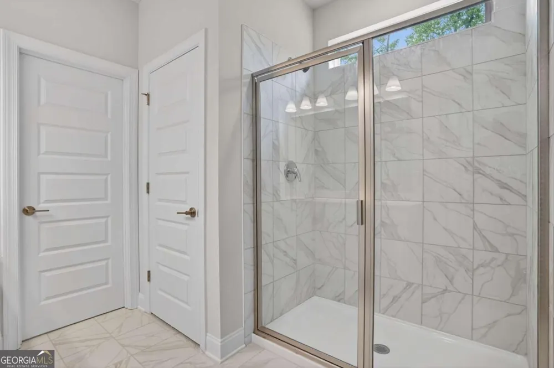
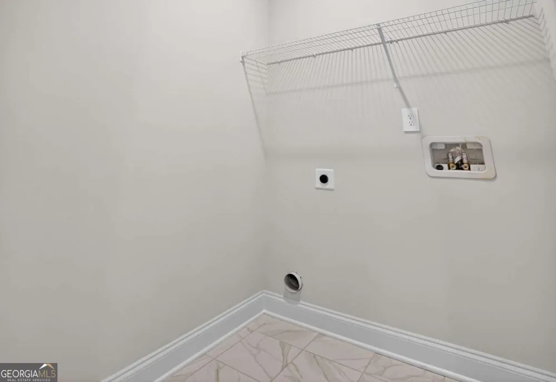
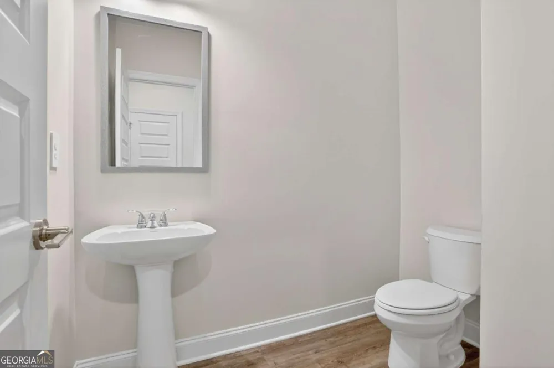
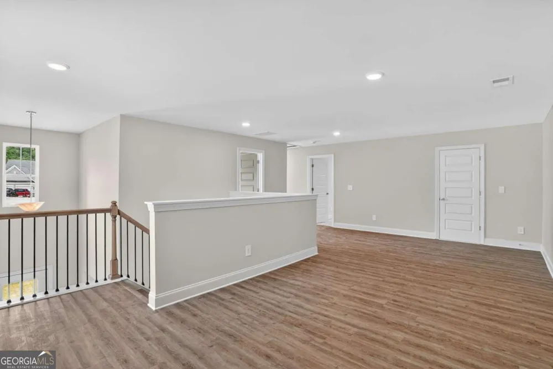
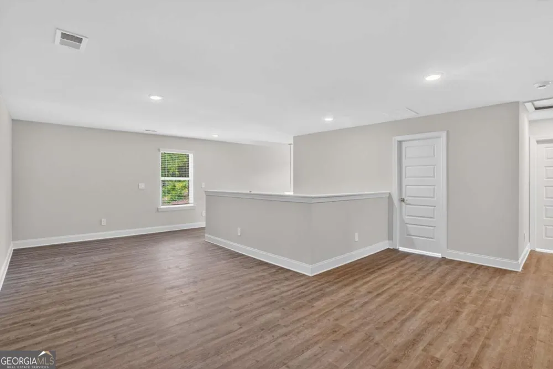
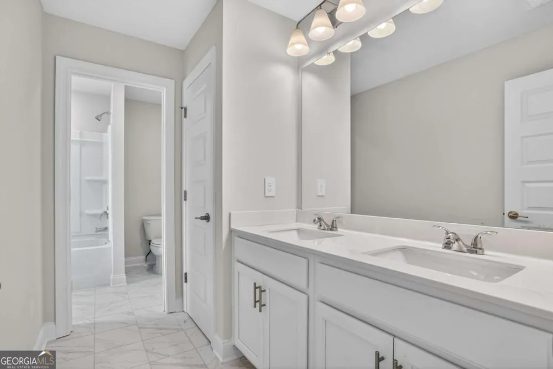
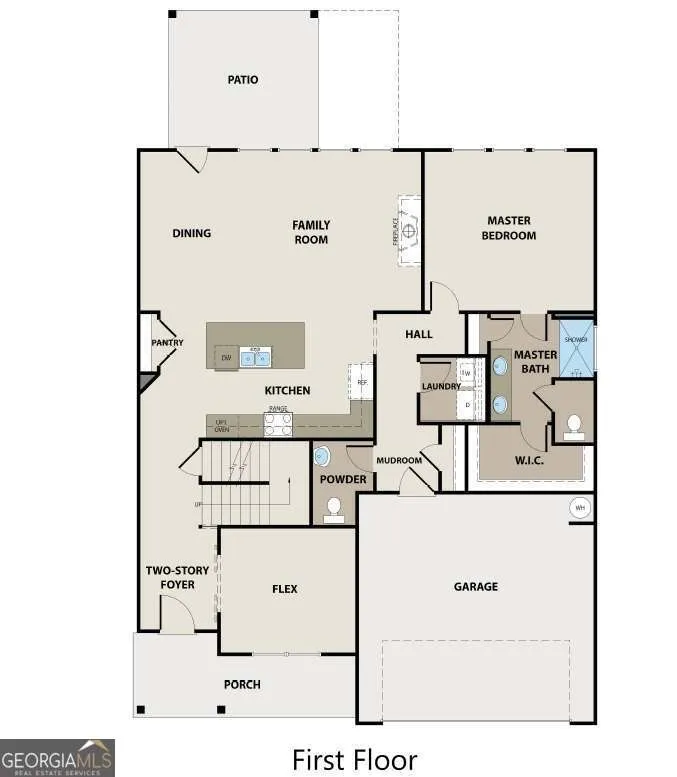
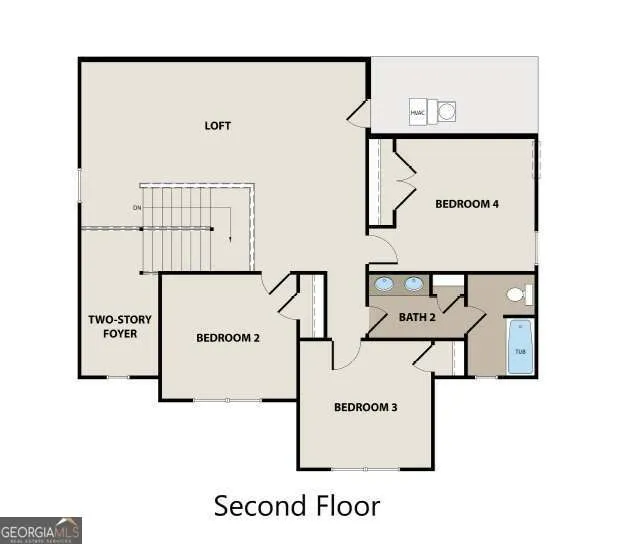
OPEN DOOR EVENT - Peachwood Plan D2 - Lot 254 *Up to $10K Flex Cash and FREE Appliance Pkg. w/Pref. Lender on this Amazing 2-Story Craftsman-style home. This home features 4 bedrooms/2.5 baths. Step inside to an open-concept layout featuring a spacious kitchen, dining, and family room-perfect for modern living. The Primary Suite is on the main floor and flex room is conveniently located on the main level. The chef-inspired kitchen includes: 42" cabinetry Granite countertops & tiled backsplash Large island Stainless steel appliances Walk-in pantry The Primary Suite features: Ceiling fan Double vanity sinks Oversized tiled shower Walk-in closet. Upstairs, a beautiful staircase leads to a spacious open oversized loft and three additional secondary bedrooms. Additional highlights: Ceramic tile flooring in full baths & laundry room. A covered rear patio overlooking a private backyard - ideal for entertaining. Easy access to I-75, conveniently located near restaurants and shopping. File photos for representation only. Actual color and features may differ. Ask Agent about $10,000 flex cash and appliance package incentive available through August 31st. Call today to schedule your tour today.
Property Details
- Interior
- Double Vanity,High Ceilings,Master On Main Level,Soaking Tub,Split Bedroom Plan,Walk-In Closet(s)
- Fireplaces
- 1
- Cooling
- Ceiling Fan(s),Central Air,Electric
- Heating
- Central,Natural Gas
- Cooling Features
- Ceiling Fan(s),Central Air,Electric
- Bedrooms
- 4
- Bathrooms
- 2.5
- Full Baths
- 2
- Half Baths
- 1
- Bedrooms on Main Level
- 1
- Lot Features
- Level,Private
- Stories
- 2
- Lot Description
- Level,Private
- Pool Shared
- 1
- Acres
- 0.249
- Square Feet
- 2443
- Parking Features
- Garage
- Parking
- Garage
- Parking Spaces
- 2
- Parking Type
- Garage
- Property Type
- Purchase
- Style
- Craftsman
- Year Built
- 2026
- Foundation
- Slab
- Roof
- Composition
- Sewer Information
- Public Sewer
- Utility Source
- Public
- Utility Features
- Cable Available,Electricity Available,High Speed Internet,Natural Gas Available,Phone Available,Sewer Available,Water Available
- Appliances
- Dishwasher,Electric Water Heater,Microwave,Oven/Range (Combo),Stainless Steel Appliance(s)
- Subdivision
- Killian Manor at The Adares
- Community Features
- Clubhouse,Pool
- Elementary School
- Adairsville
- Middle School
- Adairsville
- High School
- Adairsville
- County
- Bartow
- Region
- Adairsville
- Original List Price
- $457,996
- Days on Market (Cumulative)
- 17
- Taxes Annual
- $0
- HOA
- 1
- HOA Fees
- 350
Location
Legal
The data relating to real estate for sale on this web site comes in part from the Broker Reciprocity Program of GAMLS. All real estate listings are marked with the GAMLS Broker Reciprocity thumbnail logo and detailed information about them includes the name of the listing brokers. The broker providing these data believes them to be correct, but advises interested parties to confirm them before relying on them in a purchase decision. Copyright 2023 GAMLS. All rights reserved.
Provided By
Listed by David Rutherford (#RUTHERFORDDA)
Listing Office: PBG Built Realty (#PBGB01)