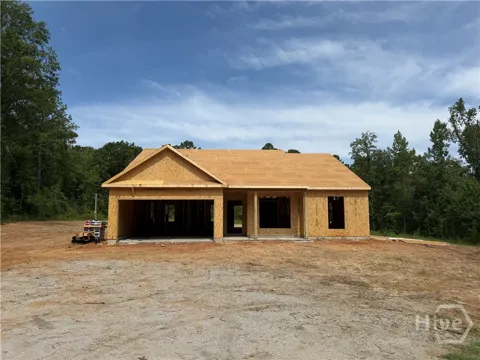
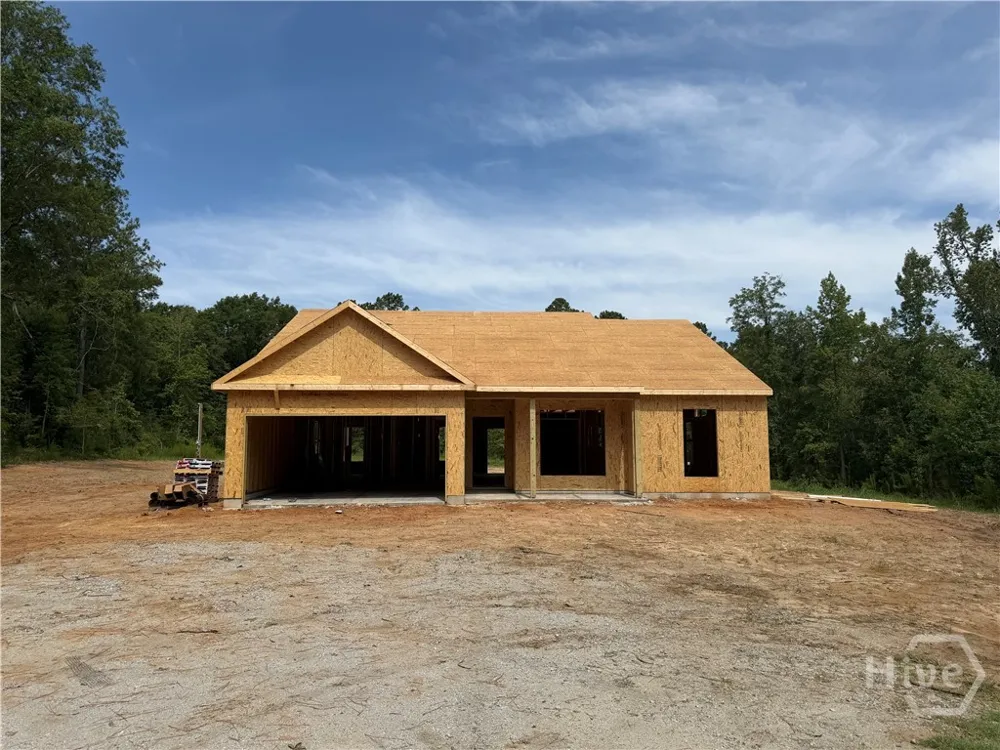
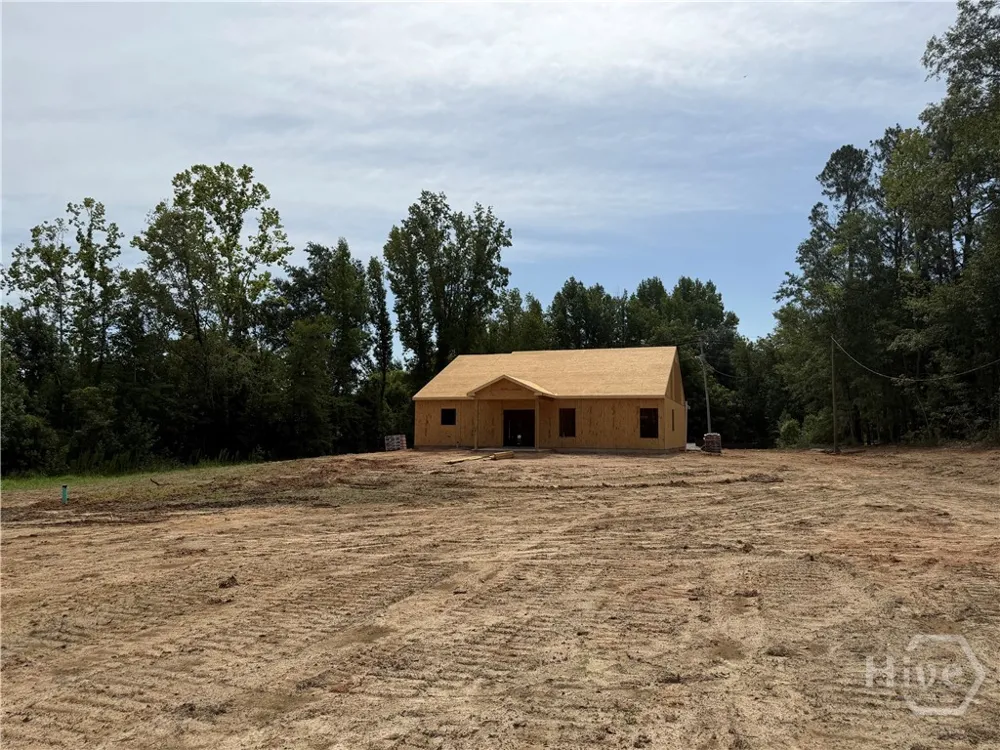
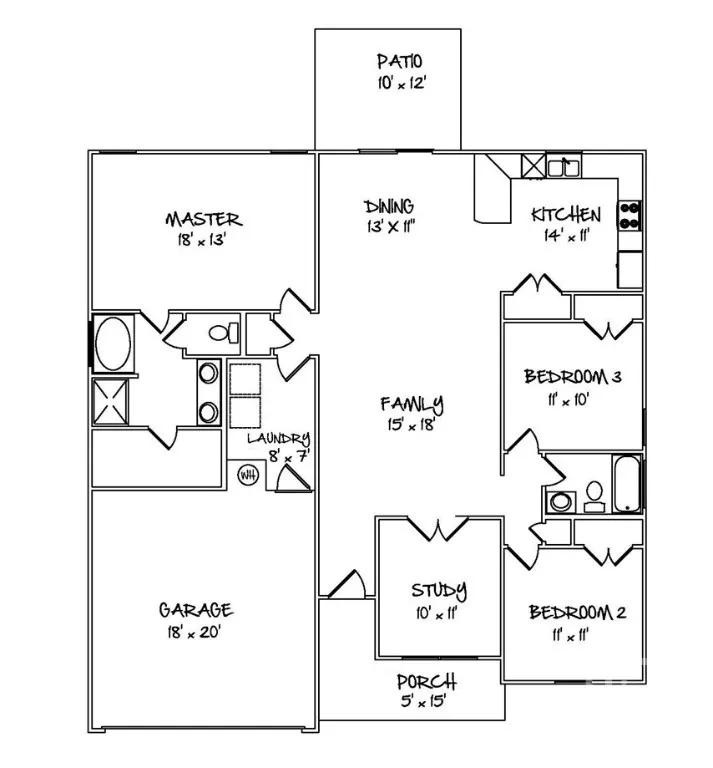
Estimated Completion End of October! Welcome to the Ashford Plan, perfectly situated on a spacious 2.19-acre homesite in the City of Sylvania with NO HOA! This thoughtfully designed single-story home offers 3 bedrooms, 2 bathrooms, and a dedicated study, providing the perfect blend of comfort, functionality, and privacy. The open-concept layout features a spacious living area that flows seamlessly into the kitchen and dining space, making it ideal for entertaining or everyday living. The kitchen offers abundant cabinetry, generous counter space, and a layout designed for convenience. The split-bedroom floor plan provides privacy for the owner's suite, complete with a large walk-in closet, double vanity, and spacious walk-in shower. Two additional bedrooms and a full bath are located on the opposite side of the home, while the dedicated study offers the perfect space for a home office, playroom, or flex room. Step outside and enjoy the freedom of 2.19 acres with plenty of room for outdoor living, gardening, a workshop, or simply enjoying peaceful country living, all while being conveniently located within the City of Sylvania. With no HOA, you'll have the flexibility to truly make this property your own. Don't miss this rare opportunity to own new construction on acreage with the convenience of city amenities and the freedom of no HOA!
Property Details
- Interior
- Breakfast Bar, Breakfast Area, Bathtub, Double Vanity, Primary Suite, Pantry, Pull Down Attic Stairs, Split Bedrooms, Separate S
- Cooling
- 1
- Heating
- Central, Electric
- Cooling Features
- Central Air, Electric
- Bedrooms
- 3
- Bathrooms
- 2.0
- Full Baths
- 2
- Lot Features
- Irregular Lot
- Stories
- 1
- Lot Description
- Irregular Lot
- Acres
- 2.19
- Square Feet
- 1662.0
- Lot Size (sqft)
- 95396.0
- Parking Features
- Attached, Garage Door Opener, Off Street
- Parking
- 1
- Parking Type
- Garage
- Parking Garage Spaces
- 2.0
- Property Type
- Purchase
- Style
- Ranch
- Property Subtype Additional
- Single Family Residence
- Year Built
- 2026
- Foundation
- Raised, Slab
- Roof
- Composition
- Utility Source
- Public
- Appliances
- Dishwasher, Electric Water Heater, Microwave, Oven, Plumbed For Ice Maker, Range
- County
- Screven
- Region
- Sylvania
- Original List Price
- $279,900
- Days on Market (Cumulative)
- 20
Location
Legal
IDX information is provided exclusively for personal, non-commercial use, and may not be used for any purpose other than to identify prospective properties consumers may be interested in purchasing. Information is deemed reliable but not guaranteed.
Provided By
Listed by Kristen P. Bashlor Brown (#BASHBROK)
Listing Office: Berkshire Hathaway Home Servic (#1493)