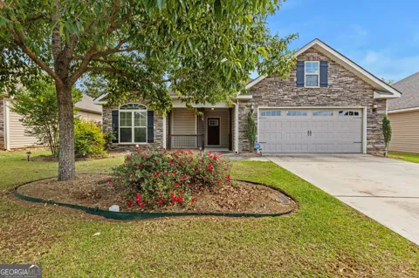
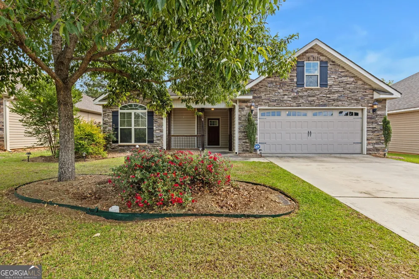
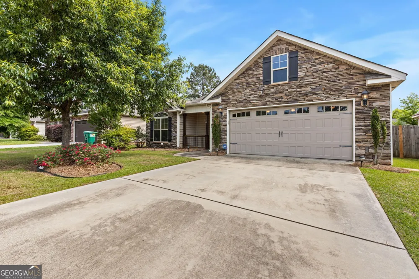
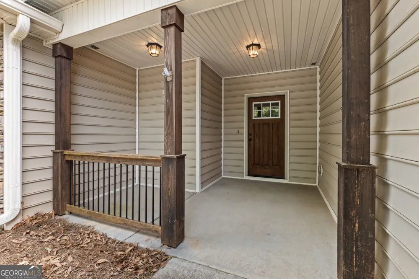
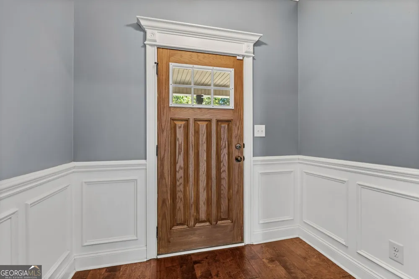
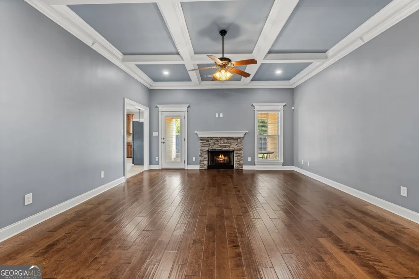
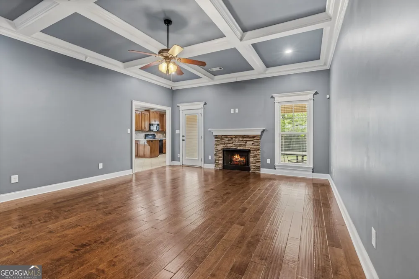
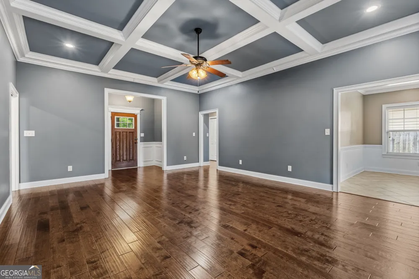
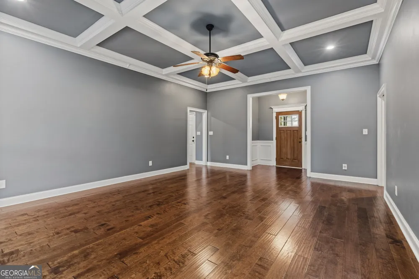
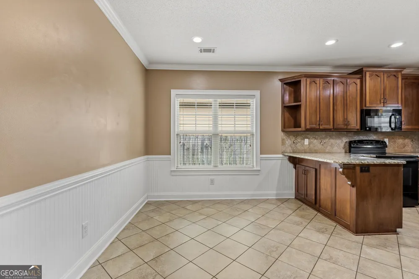
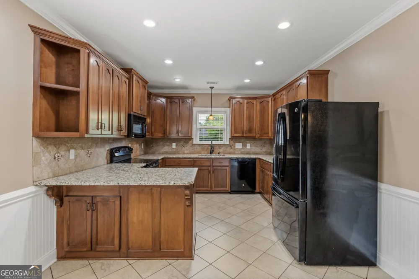
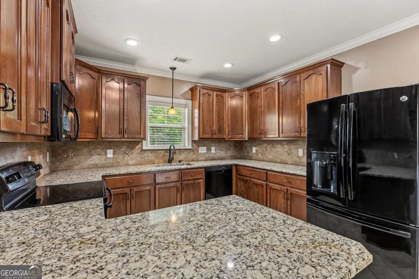
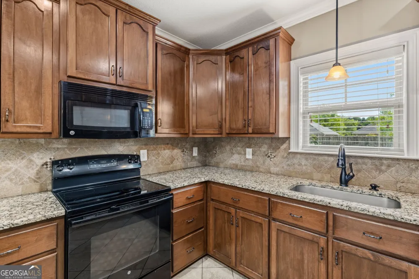
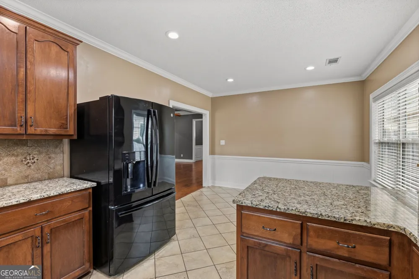
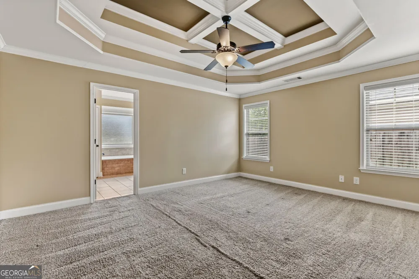
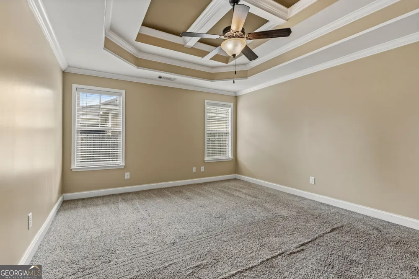
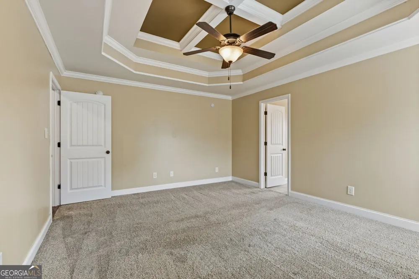
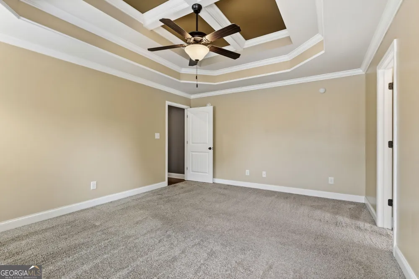
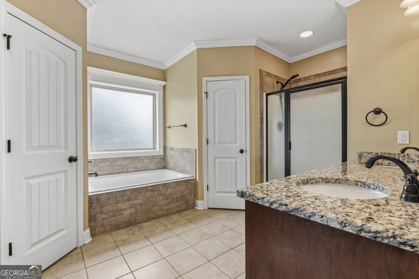
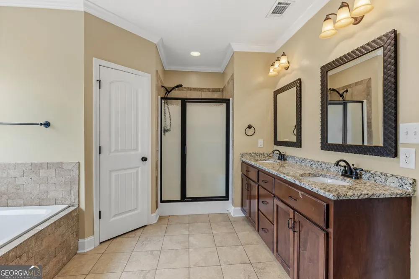
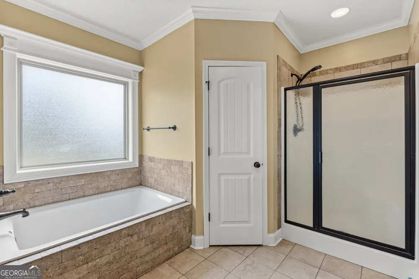
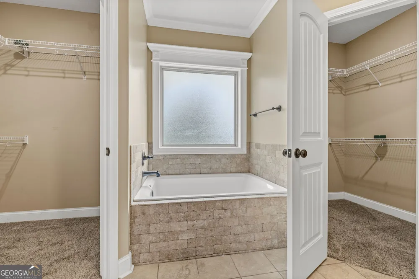
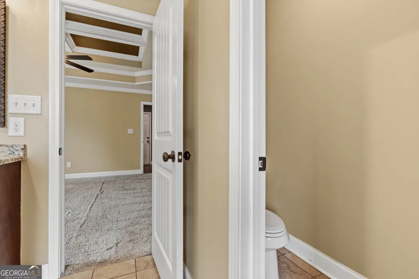
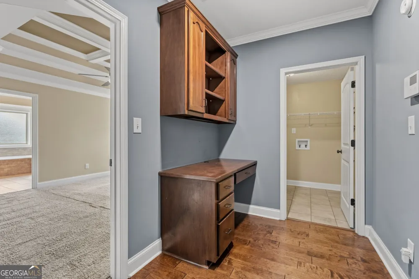
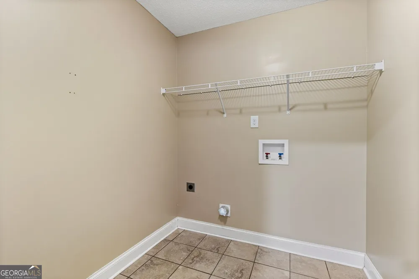
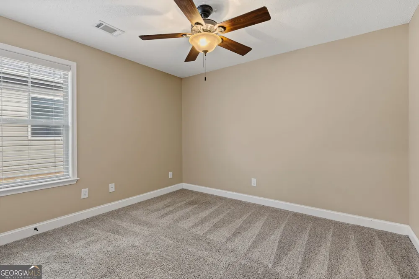
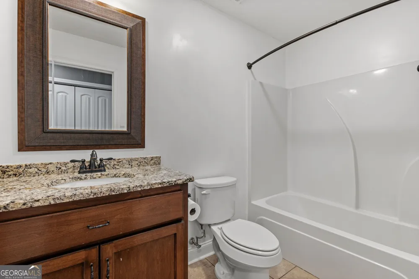
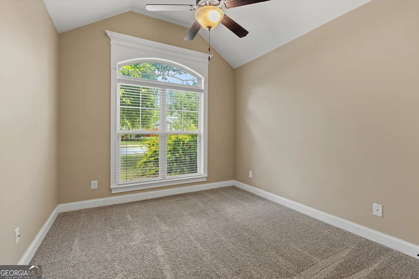
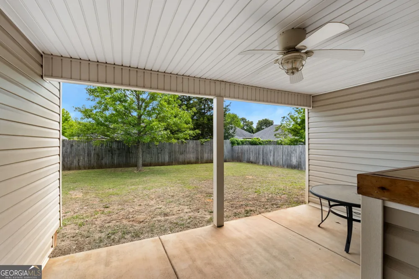
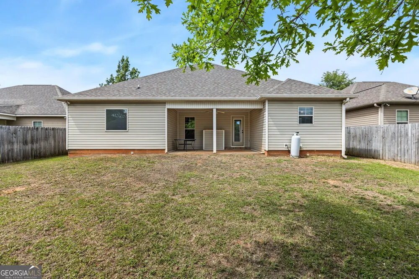
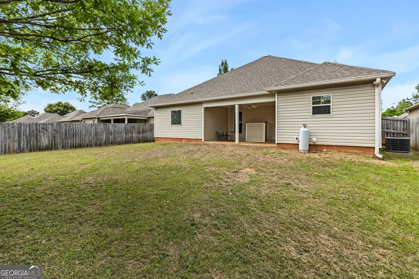
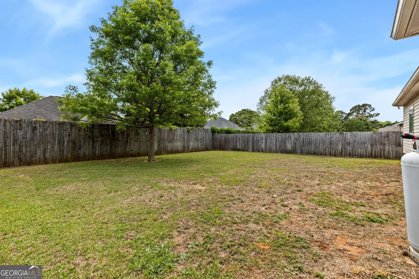
Welcome home to 123 Highland Point Drive! A spacious covered front porch creates an inviting first impression and sets the stage for all this home has to offer. Inside, you'll find 1,621 square feet featuring three bedrooms and two bathrooms with a thoughtful layout. The living room showcases beautiful hardwood floors, a coffered ceiling, and a fireplace, while the eat-in kitchen offers wood cabinetry, granite countertops, a breakfast bar, and plenty of space for dining. Tile flooring extends through the kitchen and bathrooms, with carpet in each of the bedrooms for added comfort. The primary suite features a double tray ceiling and an ensuite bathroom complete with a double vanity, separate shower, soaking tub, and a large walk-in closet. Just inside from the garage, a built-in desk provides a convenient space for organizing everyday essentials or working from home. Step outside to the covered back porch overlooking the spacious fenced backyard, offering plenty of room to enjoy outdoor living. This well-maintained home combines comfort, functionality, and attractive finishes throughout.
Property Details
- Interior
- Double Vanity,High Ceilings,Master On Main Level,Pulldown Attic Stairs,Separate Shower,Soaking Tub,Split Bedroom Plan,Tile Bath,
- Fireplaces
- 1
- Cooling
- Central Air
- Heating
- Central,Electric
- Cooling Features
- Central Air
- Bedrooms
- 3
- Bathrooms
- 2.0
- Full Baths
- 2
- Bedrooms on Main Level
- 3
- Lot Features
- Level
- Stories
- 1
- Lot Description
- Level
- Square Feet
- 1621
- Parking Features
- Attached, Garage
- Parking
- Attached,Garage
- Parking Type
- Garage
- Property Type
- Purchase
- Style
- Craftsman
- Year Built
- 2015
- Foundation
- Slab
- Roof
- Composition
- Sewer Information
- Public Sewer
- Utility Source
- Public
- Utility Features
- Electricity Available,High Speed Internet,Sewer Connected,Underground Utilities,Water Available
- Appliances
- Dishwasher,Disposal,Microwave,Oven/Range (Combo),Refrigerator
- Subdivision
- Wooden Eagle
- Elementary School
- Langston Road
- Middle School
- Mossy Creek
- High School
- Perry
- County
- Houston
- Region
- Kathleen
- Original List Price
- $284,900
- Days on Market (Cumulative)
- 46
- Taxes Annual
- $3,532
Location
Legal
The data relating to real estate for sale on this web site comes in part from the Broker Reciprocity Program of GAMLS. All real estate listings are marked with the GAMLS Broker Reciprocity thumbnail logo and detailed information about them includes the name of the listing brokers. The broker providing these data believes them to be correct, but advises interested parties to confirm them before relying on them in a purchase decision. Copyright 2023 GAMLS. All rights reserved.
Provided By
Listed by Brandi Faircloth (#HANCOCKBRAND)
Listing Office: Robins Realty Group (#RBNS01)