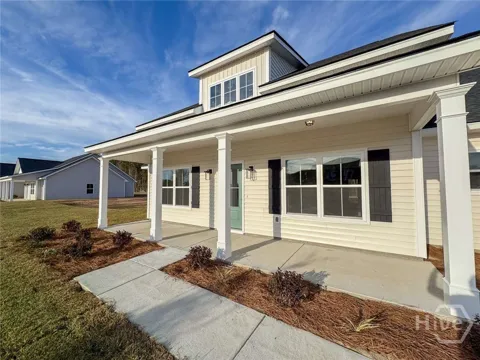
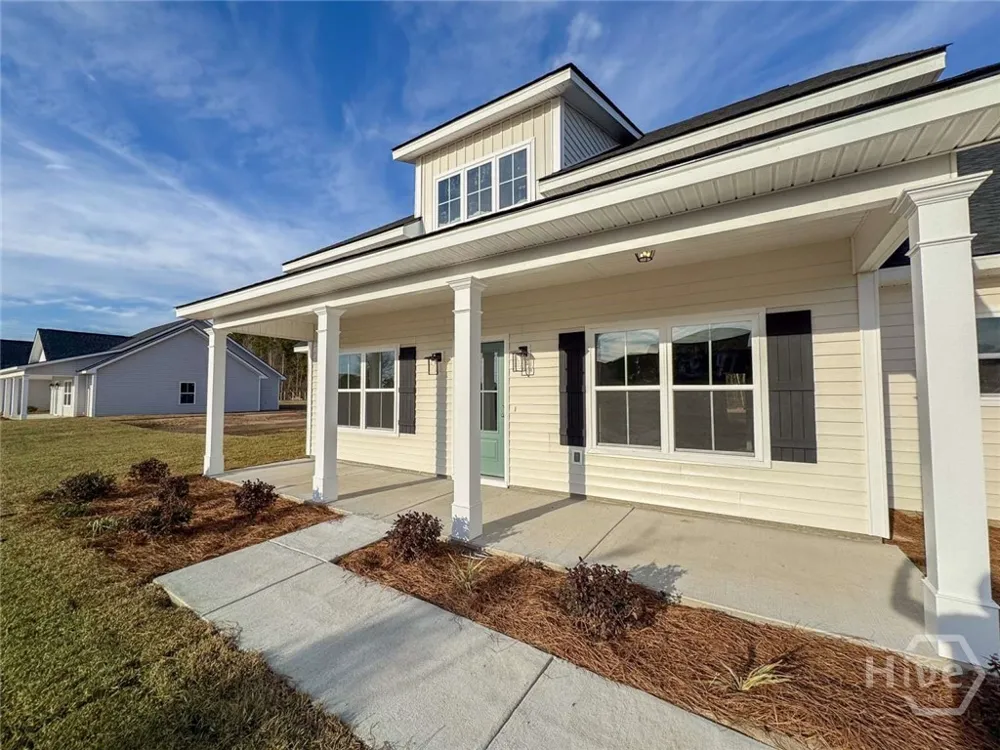
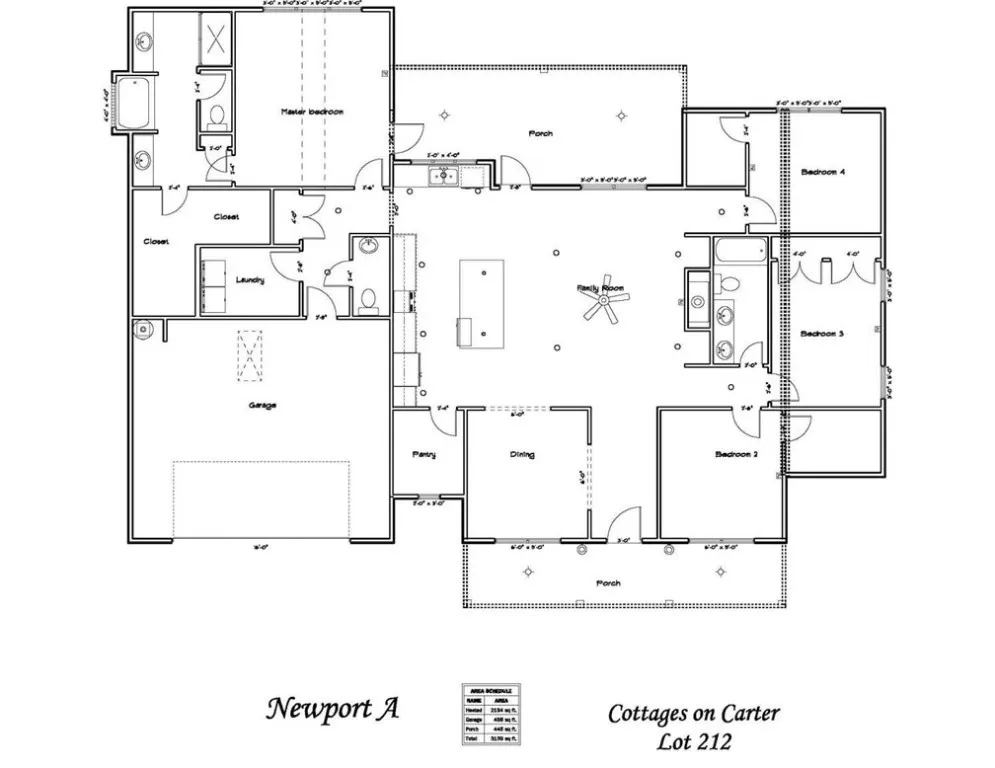
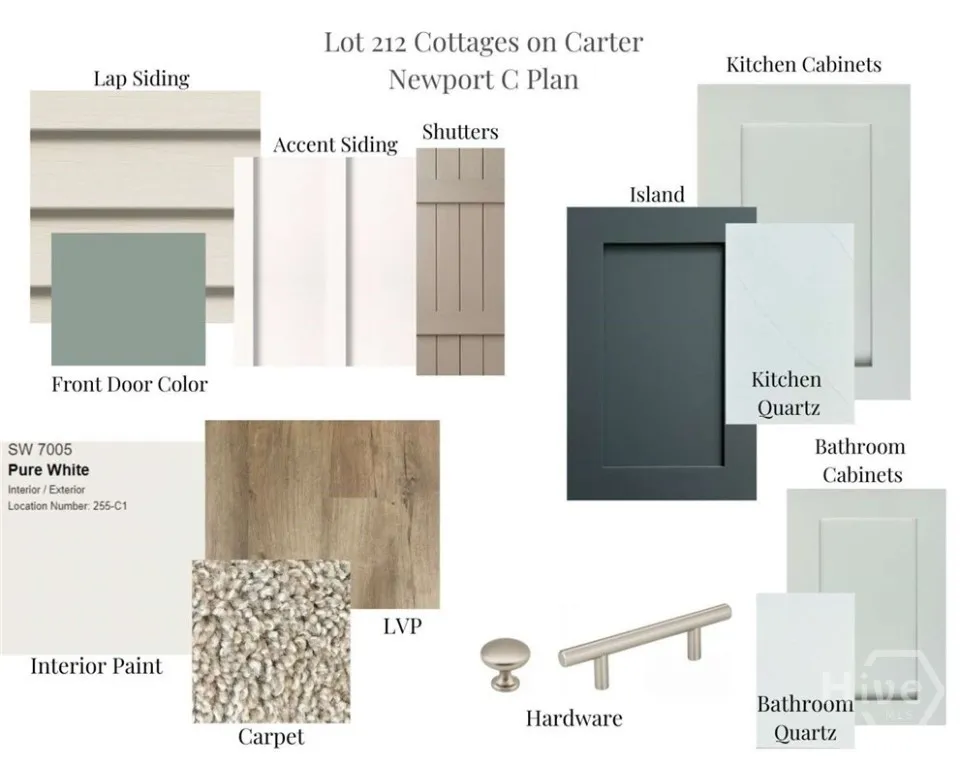
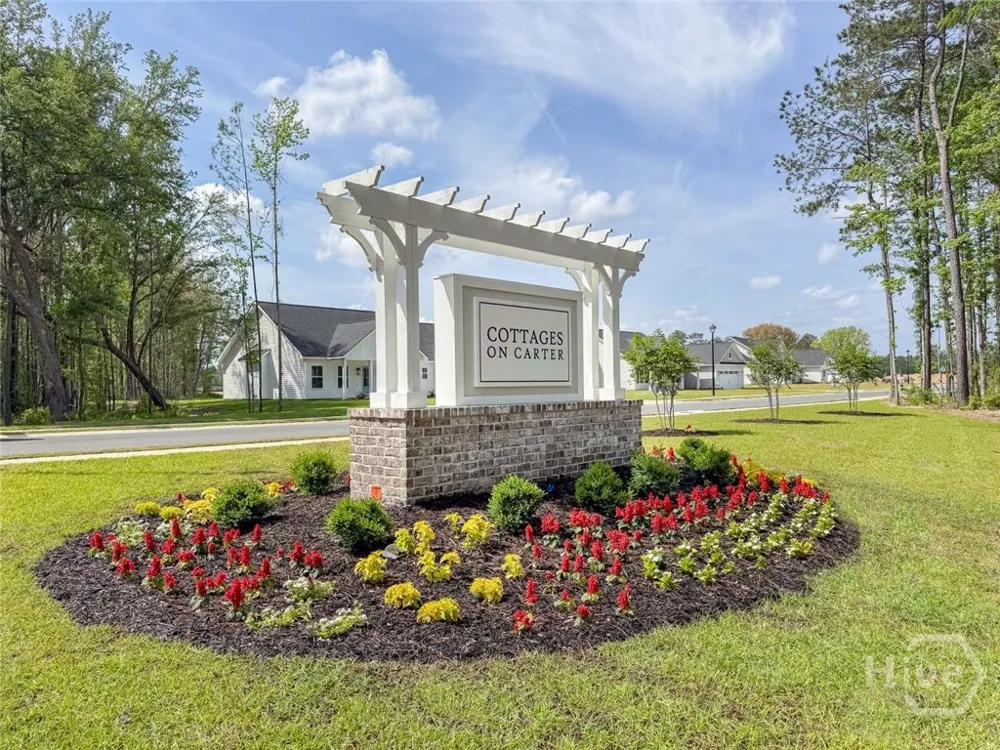
Welcome to the Newport plan on a half-acre! Step inside to a welcoming foyer that opens effortlessly to the bright family room & dining area. The gorgeous kitchen sits just off the family room & shines with quartz counters, tile backsplash & a walk-in pantry. Enjoy views of the fireplace & out to the back porch from the oversized kitchen island. Continue through the kitchen to a private hallway leading to the laundry room, half bath, garage & a secluded primary suite. The primary retreat has plank flooring, a vaulted ceiling & direct access to the back porch. The spa-like en-suite bath features tile flooring, dual quartz vanities, a soaking tub, and a tile shower with pan insert, along with a spacious walk-in closet accessible directly from the bathroom. On the opposite side of the home, off the family room, you'll find three additional bedrooms, each offering generous closet space, and a well-appointed hall bath. Estimated completion October 2026.
Property Details
- Interior
- Built-in Features, Double Vanity, Garden Tub/Roman Tub, High Ceilings, Kitchen Island, Main Level Primary, Primary Suite, Pantry
- Fireplaces
- 1
- Cooling
- 1
- Heating
- Electric, Forced Air, Heat Pump
- Cooling Features
- Central Air, Electric
- Bedrooms
- 4
- Bathrooms
- 2.5
- Full Baths
- 2
- Half Baths
- 1
- Lot Features
- Level, Sprinkler System
- Stories
- 1
- Lot Description
- Level, Sprinkler System
- Acres
- 0.57
- Square Feet
- 2194.0
- Lot Size (sqft)
- 24829.0
- Parking Features
- Attached, Garage Door Opener
- Parking
- 1
- Parking Type
- Garage
- Parking Garage Spaces
- 2.0
- Property Type
- Purchase
- Style
- Ranch
- Property Subtype Additional
- Single Family Residence
- Year Built
- 2026
- Foundation
- Slab
- Roof
- Composition, Ridge Vents
- Utility Source
- Public
- Utility Features
- Underground Utilities
- Appliances
- Some Electric Appliances, Dishwasher, Electric Water Heater, Disposal, Microwave, Oven, Range, Refrigerator, Self Cleaning Oven
- Subdivision
- Cottages on Carter
- County
- Liberty
- Region
- Midway
- Original List Price
- $399,400
- Days on Market (Cumulative)
- 584
- HOA
- 1
- HOA Fees
- 55.0
Location
Legal
IDX information is provided exclusively for personal, non-commercial use, and may not be used for any purpose other than to identify prospective properties consumers may be interested in purchasing. Information is deemed reliable but not guaranteed.
Provided By
Listed by Susan H. Ayers (#AYERSSU)
Listing Office: Clickit Realty (#738)